Spring 2025 Project 02a: Adaptive Safe Bed (P1)

Abstract

This project focuses on designing and building an adaptive bed tailored to a child and their family. The goal is to create a safe, comfortable, portable, and functional sleeping environment that accommodates the child’s specific needs while providing ease of use for the parents. The bed will incorporate customizable features such as safety enclosures and sensory-friendly elements to enhance comfort and accessibility. By combining innovative design focused on functionality, this project aims to improve the child’s quality of life and support the parents’ caregiving efforts.

Kaden Hobbs, Adam Austin, Jaiden Cutright

Problem Statement

The object of building the adaptive safe bed is to allow a little boy with autism to sleep without getting up throughout the night. Our team is striving to build a bed that the kid wants to stay in as well as a way the family can watch over them. The family gave us free will to make the bed either a twin or full size however she wants to easily be able to move the frame in the case of them moving. Also as a team we also thought it would be a good idea to get the family some sort of door alarm that hooks up to your phone that away the family knows whenever the boy is leaving their room. We are working with another team on this project so we communicate with them and then to the family with potential design options before we come to a final design.

Design Specifications

  • Prevents wandering at night
  • Easy assembly/disassembly
  • Twin/Full size mattress accommodations preferred
  • Durable materials able to endure/protect child
  • Materials used must be easily cleaned/sanitized
  • Maintain/exceed comfort of regular bed

Background Research

During discussions with the family, they expressed their preference for the Cubby Bed design. However, they faced challenges in obtaining insurance coverage and were unable to afford the product’s exorbitant price. The Cubby Bed is a specialized product meticulously designed to address the specific needs of children with special needs who wander at night. Its unique features create a contained environment that ensures the child stays in bed while simultaneously promoting sleep. The zippers of the Cubby Bed are securely attached to clips on the outside of the bed, preventing the child from opening the zipper from the inside. Additionally, the mattress is self-contained, preventing the child from crawling underneath it. Furthermore, the Cubby Bed incorporates a video camera and a circadian light. The video camera allows parents to monitor their child during the night, providing peace of mind. The circadian light, designed to mimic the sun’s setting, gradually dims the light over time, promoting a natural sleep cycle. The Cubby Bed also includes a mesh covering and a complete blackout covering, enhancing the child’s sleep environment.
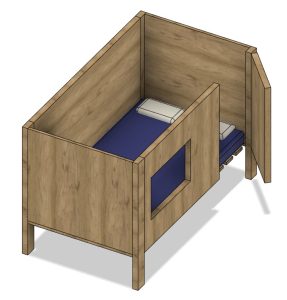
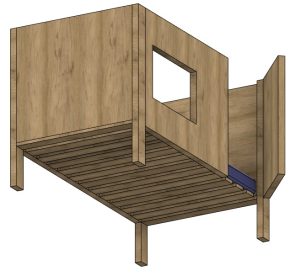
Concept Design 1

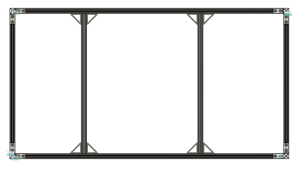
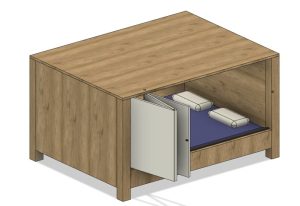
This bed is based on an anti-wander design developed in a previous semester. According to the child therapist, the last family loved their bed, and it is expected that the current family will find it just as beneficial. The bed is slightly elevated off the ground, allowing for easy cleaning underneath or potential additional storage. It features a fully enclosed structure with a transparent window area, enabling caregivers to monitor the child while ensuring a secure environment. Additionally, a locking door provides a safe and controlled space, preventing the child from wandering during the night.
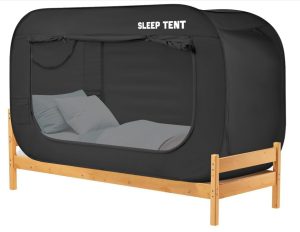
Concept Design 2

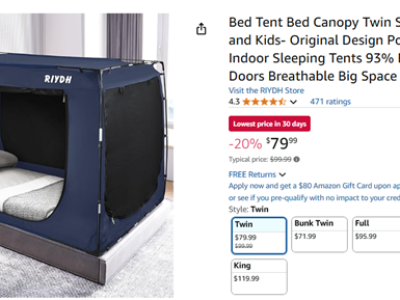
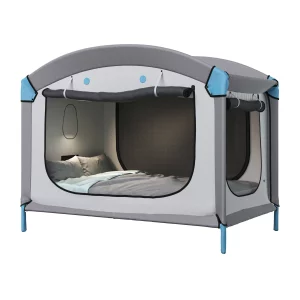
This second design concept is inspired by an existing market solution but is more budget-friendly alternative, costing approximately $100. Rather than reinventing the wheel, this approach adapts a bed canopy privacy tent to meet the child’s needs. It features a lightweight, pop-up portable frame with breathable mesh curtains, providing a secure and enclosed sleep space while maintaining airflow. This design offers a simple, cost-effective way to create a calming environment for the child without the complexity of a fully enclosed bed frame. For this design, we would opt to customize a bedframe to retrofit the bed/tent to allow for storage underneath.
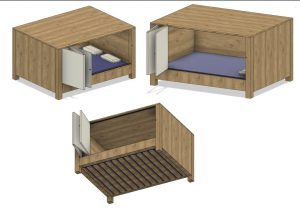
Concept Design 3

This design builds upon the structure of Concept Design 1 while incorporating an enhanced entry and security system. Instead of a hinged door, this version features a sliding door mechanism, which can be made from either fabric or a solid material, depending on the family’s preference. The sliding door runs along a rail and securely latches shut, ensuring the child remains safely inside while allowing caregivers easy access when needed. This design maintains the enclosed and elevated structure, providing a secure sleeping environment with visibility for caregivers. It also allows for easy cleaning or additional storage space underneath, making it both practical and functional for long-term use.
Decision Matrix

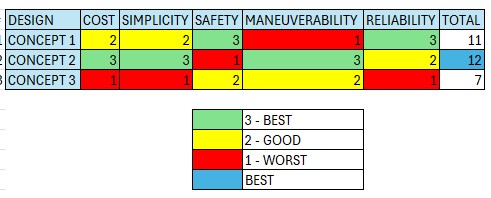
Overview of Selected Design

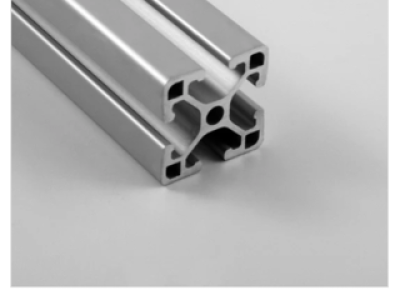
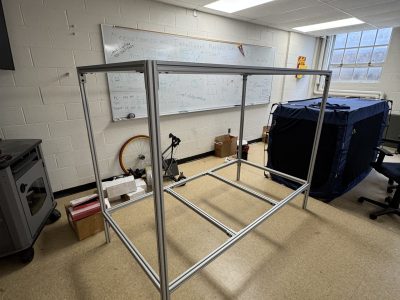
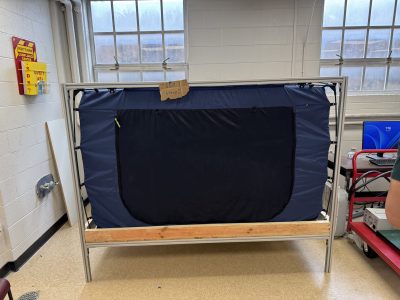
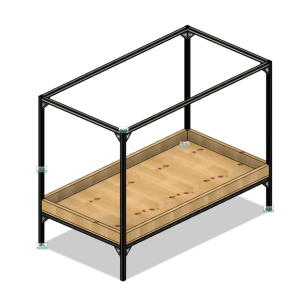
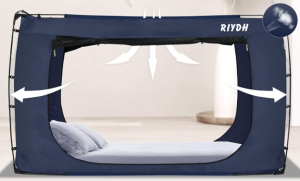
Bed frame made out of 80/20 aluminum extrusion with a plywood board to support a mattress. An existing bed tent would then be attached to aluminum frame to reinforce the frame attached, via velcro straps, to the bed tent. Velcro straps were chosen to secure the two frames to make the frames easy to detach, for easy cleaning of the bed tent.


Link for Bed below:

Amazon.com: RIYDH Bed Tent Bed Canopy Twin Size Tents for Adult and Kids- Original Design Portable Dream Tent Indoor Sleeping Tents 93% Blackout with 3 Doors Breathable Big Space Tents : Home & Kitchen

Describe Design Details

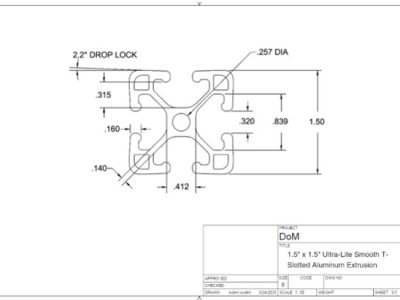
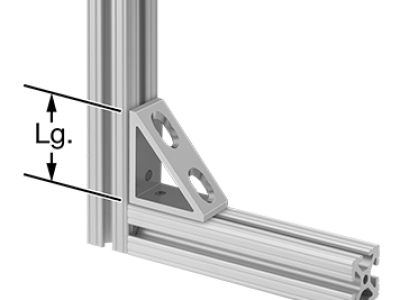
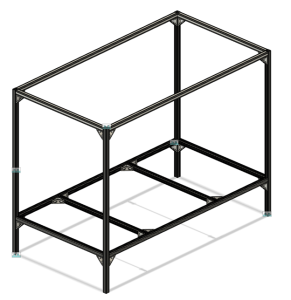
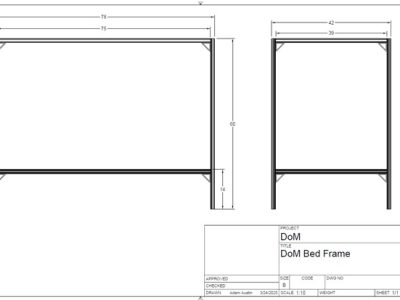
The bed frame will be constructed using 1.5″ x 1.5″ 80/20 aluminum extrusion to create a strong, lightweight, and modular structure. All connections will be secured using corner joints and bolts provided by the school’s shop area to ensure durability and ease of assembly.

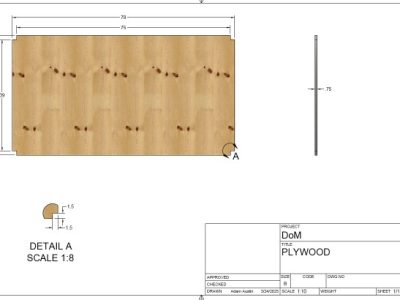
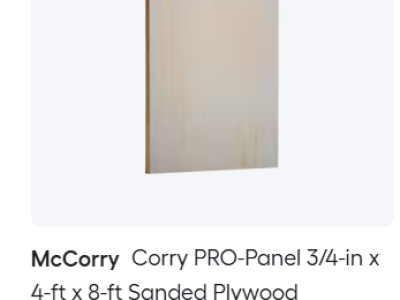
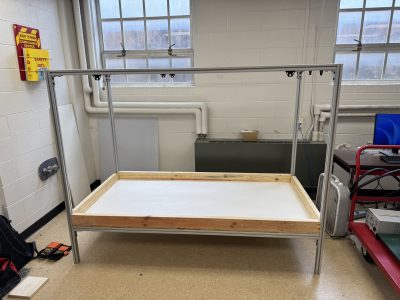
The bed platform will sit 14 inches above the floor and will be supported by two 80/20 aluminum cross members beneath a ¾” plywood sheet. This plywood base provides a sturdy surface for a commercial sensory bed tent, designed specifically for children with sensory processing needs and wandering behavior. The tent, purchased from Amazon, will rest directly on the plywood platform.

To integrate the tent with the frame, its vertical poles will be fastened to the 80/20 risers (vertical corner posts) using Velcro straps. This allows the tent to be securely attached while remaining easy to remove or adjust.

Additionally, 1″ x 1″ wooden trim will be mounted along the perimeter of the plywood to prevent the mattress from sliding or shifting during use, ensuring a safe and comfortable sleeping environment.

Engineering Analysis 1

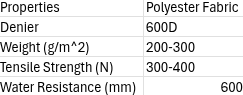
For this analysis, we will be breaking down the material used for the tent part of our design. The material used in our tent is 600D polyester fabric. The D stands for Denier which signifies the thickness and strength of the material. The fabric is not waterproof but it is water resistant. The fabric is lightweight but it is very durable and should not fail unless it is punctured or cut.

https://medium.com/@onerecommerce/everything-about-600d-polyester-fabric-a-expert-guide-9acf9faee6e0

Engineering Analysis 2

The official 80/20 AL website lists the weight per inch of their extruded aluminum products and so the excel is simply a summation of the different frame pieces’ Lenths. This number then being multiplied by the pound per inch number provided by the website to calculate the total weight of the frame. The total weight of the bed was then calculated by adding the weight of the plywood as well as the weight of the 24 elbow brackets, their weight also being listed of the website.

Engineering Analysis 3

This analysis focuses on the factor of safety of the top frame if a child was hanging from it. A point force of 100 pounds was used to represent the child hanging. The factor of safety was found by comparing the Von Mises stress to the yield strength. The resulting factor of safety is 4.34.

CAD Drawings

3D CAD Model

Bill of Materials

Document Fabrication Process

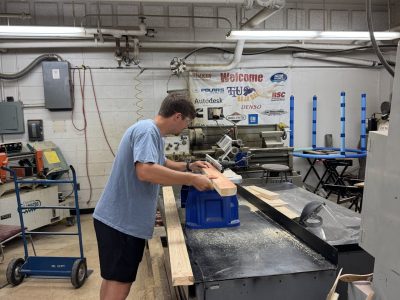
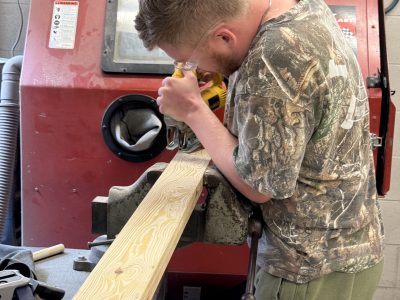
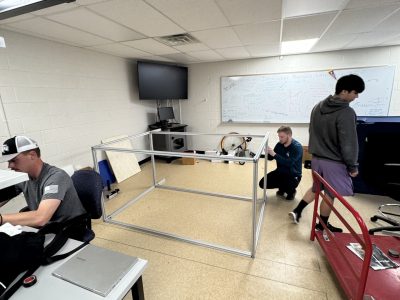
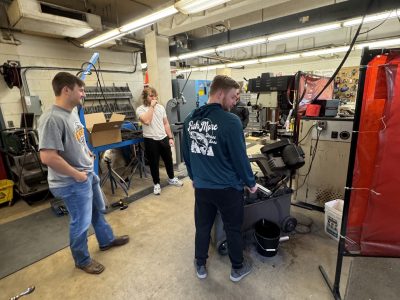
The fabrication consisted of cutting the 80/20 aluminum extrusion down to size. Then attaching the 80/20 pieces together to build the frame. A piece a plywood was then cut down to fit in as the bottom of the frame. 2×4 were cut down to assemble a step around the bottom of the frame. The 2×4’s and plywood were sanded and routed down to remove any rough edges. The wood was the painted black and a water resistant coating was applied. The 2×4’s were screwed to the edge of the plywood and the plywood was set into the aluminum frame. The bed tent was constructed and set into the frame. The bed tent was then connected to the frame using velcro straps.

Testing Results

After constructing the bed we strength tested the frame and bed tent to make sure that there were no foreseeable failure points. through our testing we did not find any point of failure and we deemed our design safe.

Completed Design Photos

Instructions for Safe Use

For Disassembly

  1. Remove the velcro connecting Bed tent to the frame
  2. Remove the bed tent portion from the frame.
  3. lift up one side of plywood base from longer side.
  4. slide plywood base out.
  5. remove bolts connecting the bottom and top of the frame to there respective elbow bracket.
  6. You are fully disassembled

For Assembly follow Disassembly instructions in reverse order.

Project Summary/Reflection

The goal of this project was to design and build an adaptive bed tailored to our families needs, creating a safe, comfortable, portable, and functional sleeping environment that accommodates there child’s specific needs while providing ease of use for the parents. This goal was accomplished with our design, achieving a product that is easy to assemble/disassemble, easy to clean/sanitize, and durable.

Semester

2025 Spring