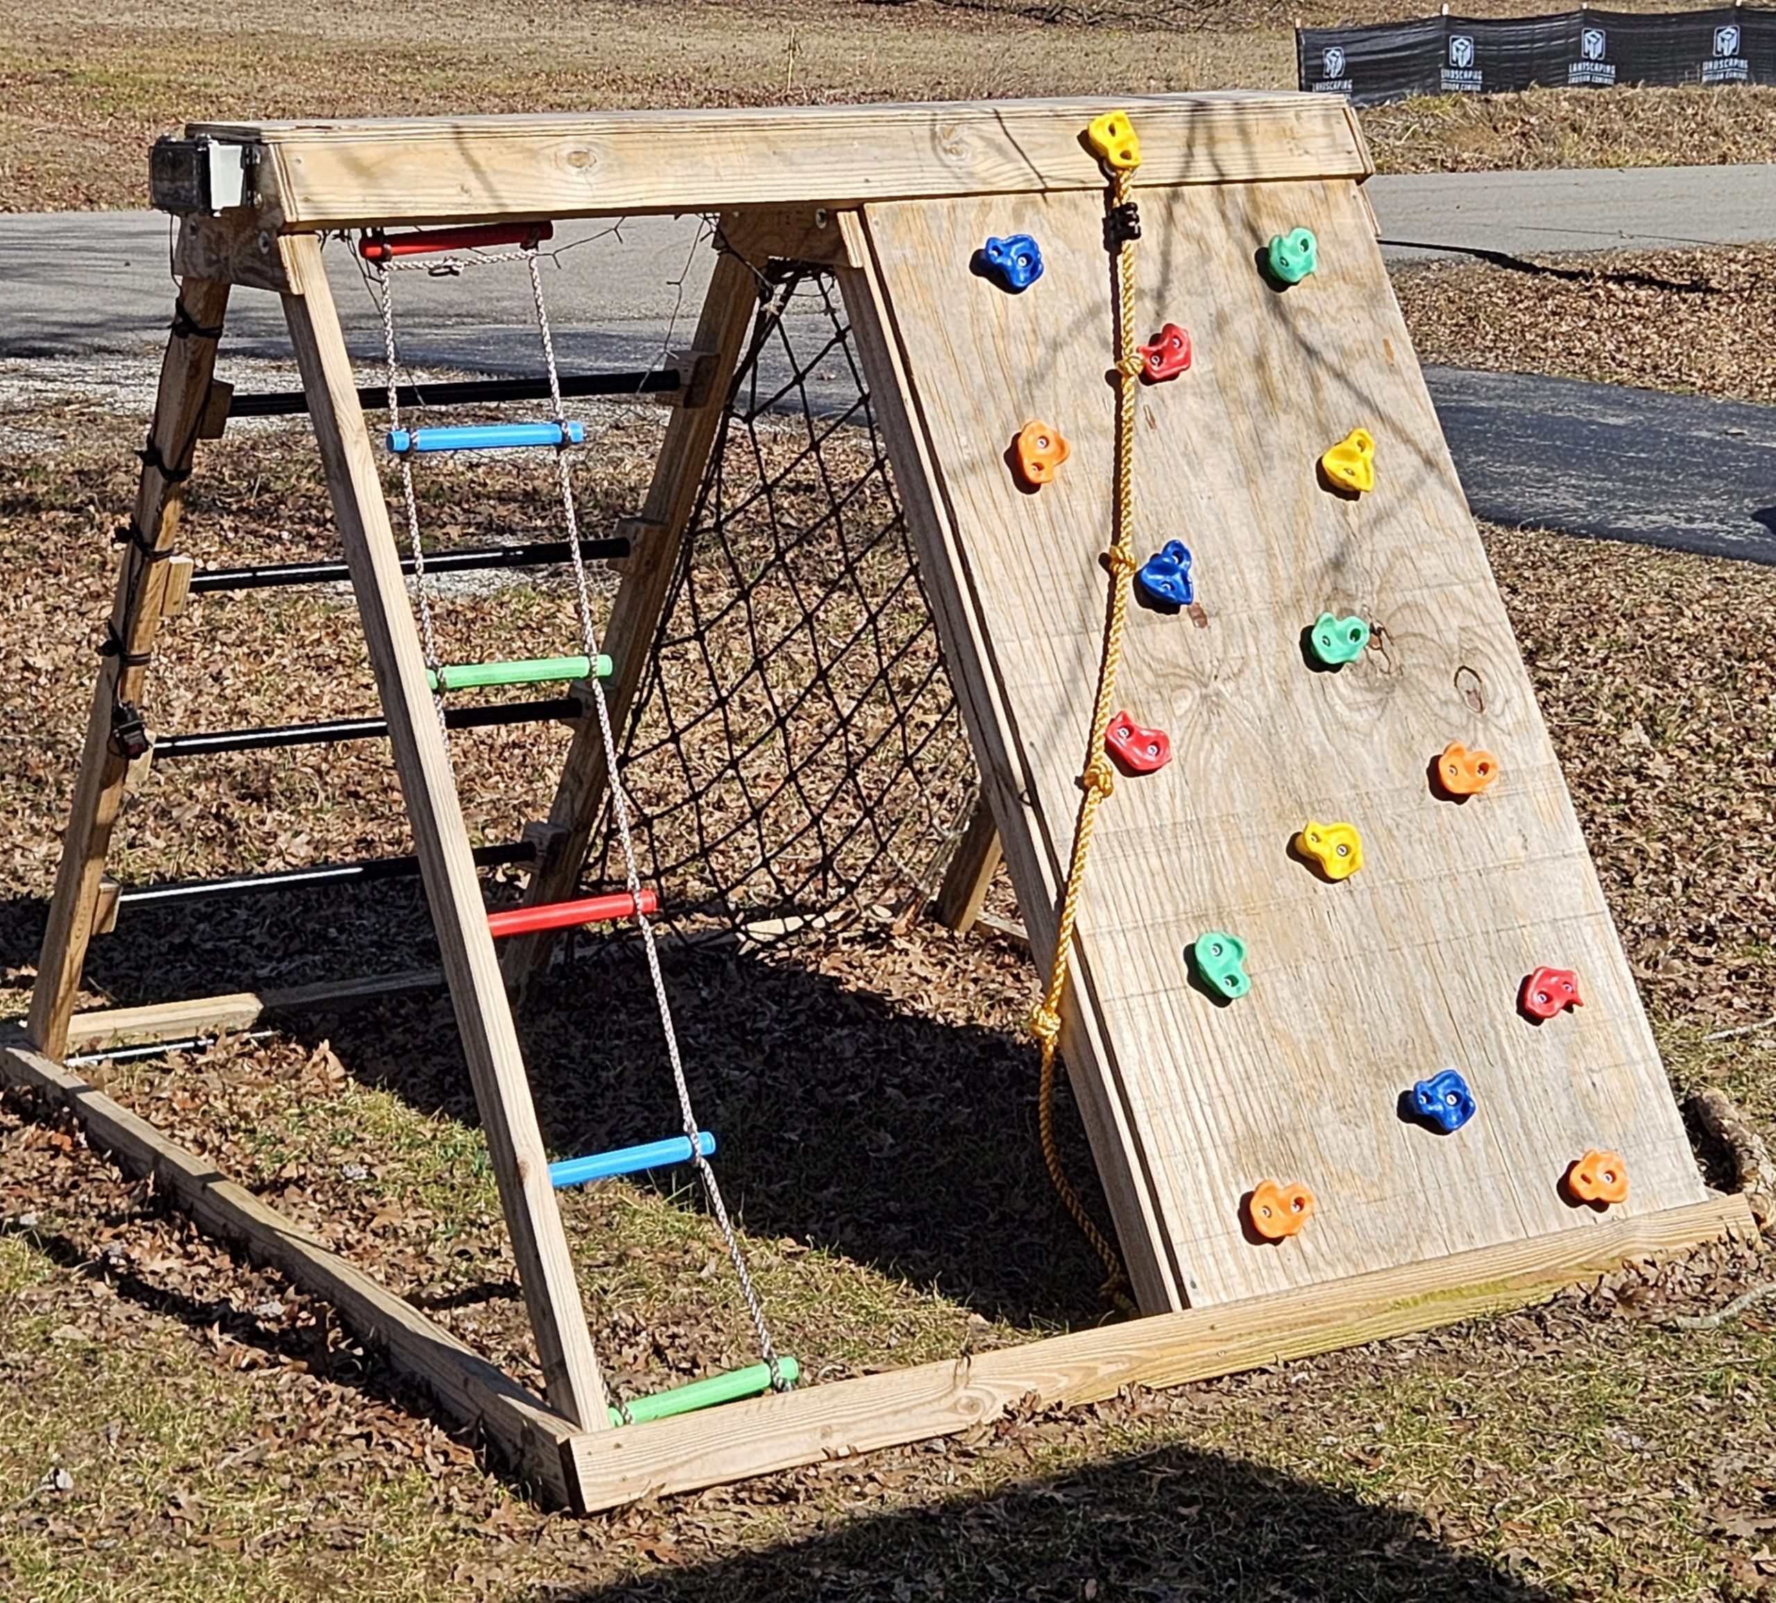
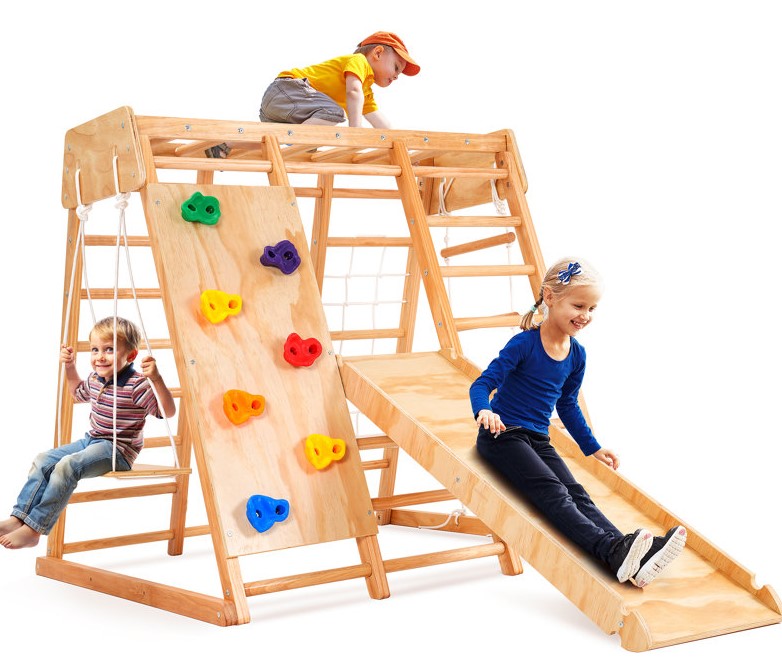
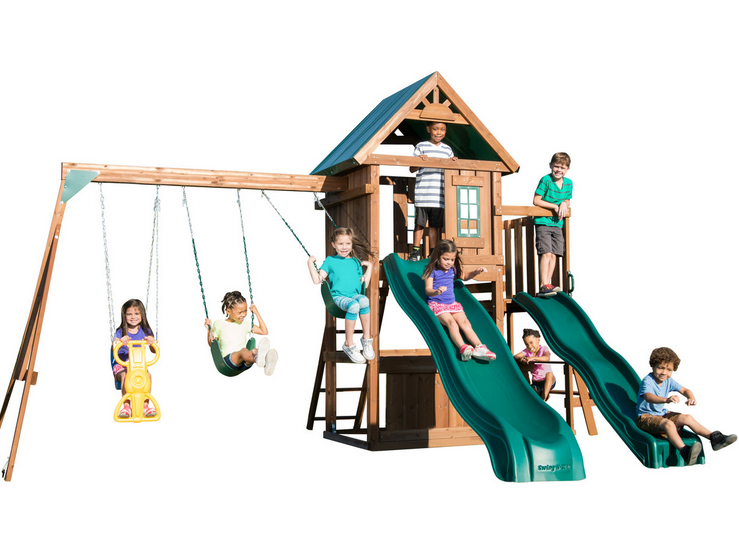
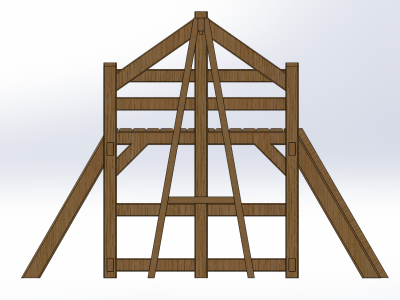
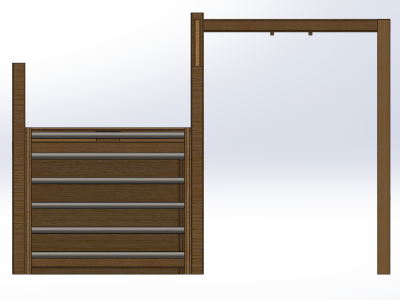
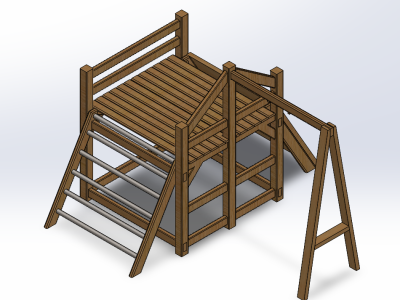
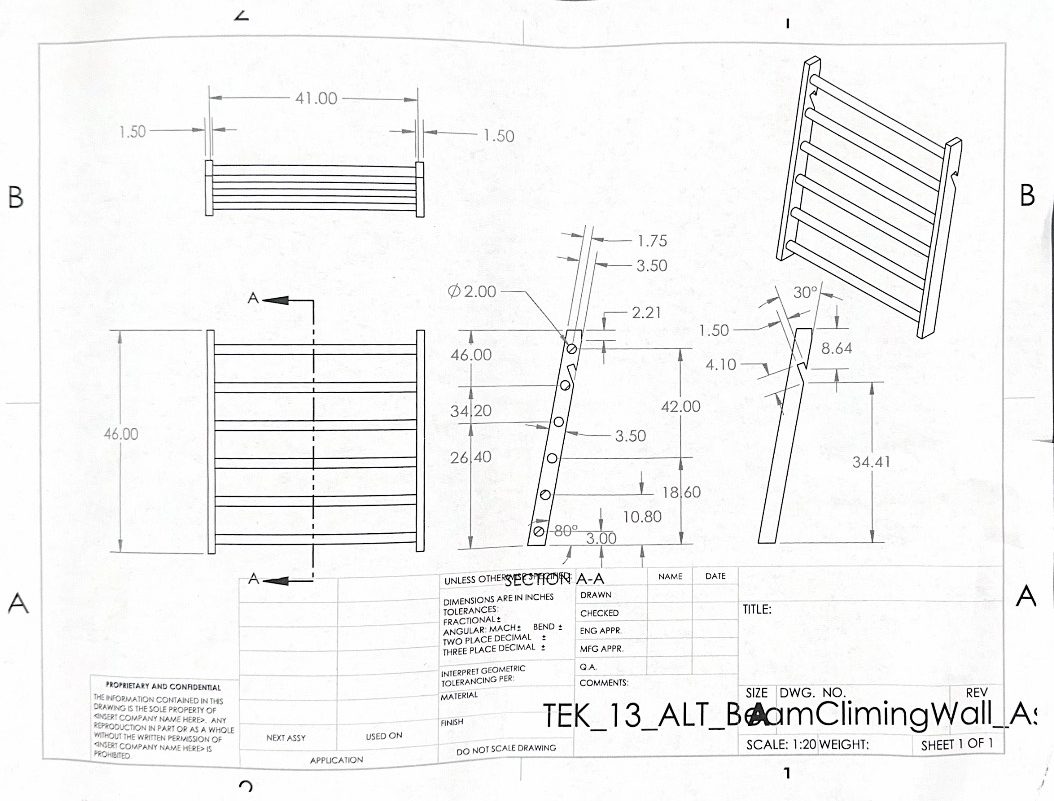
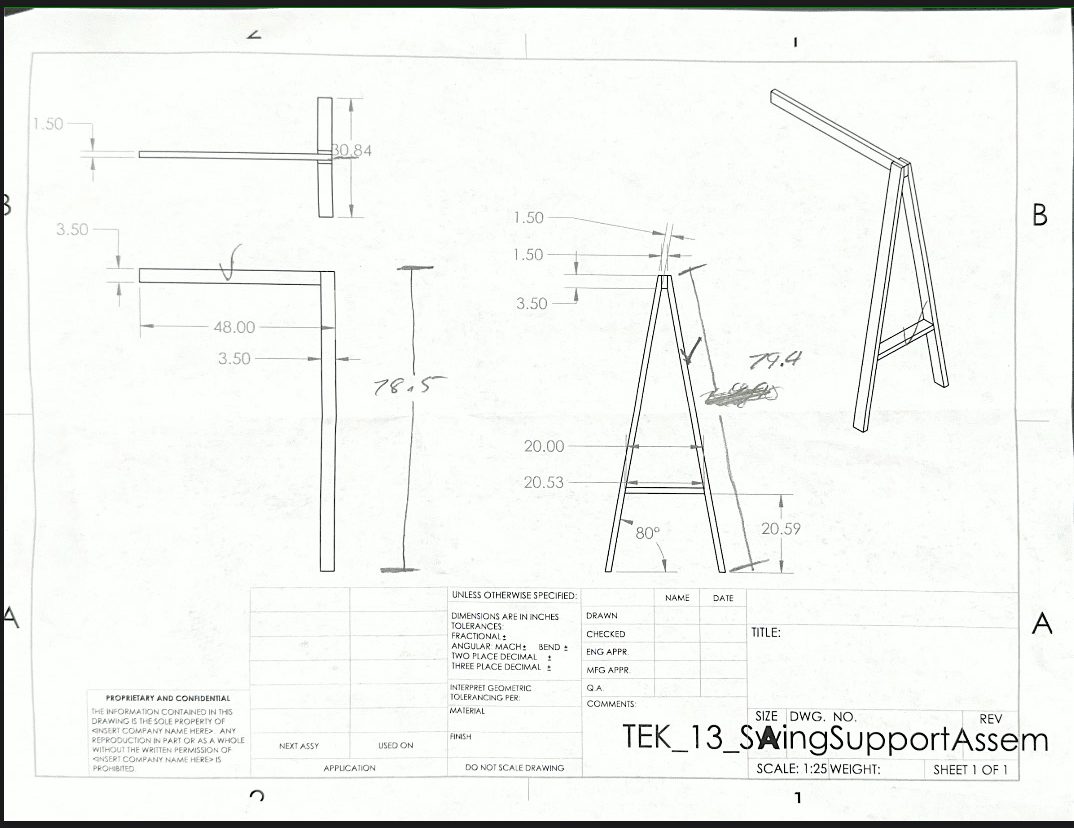
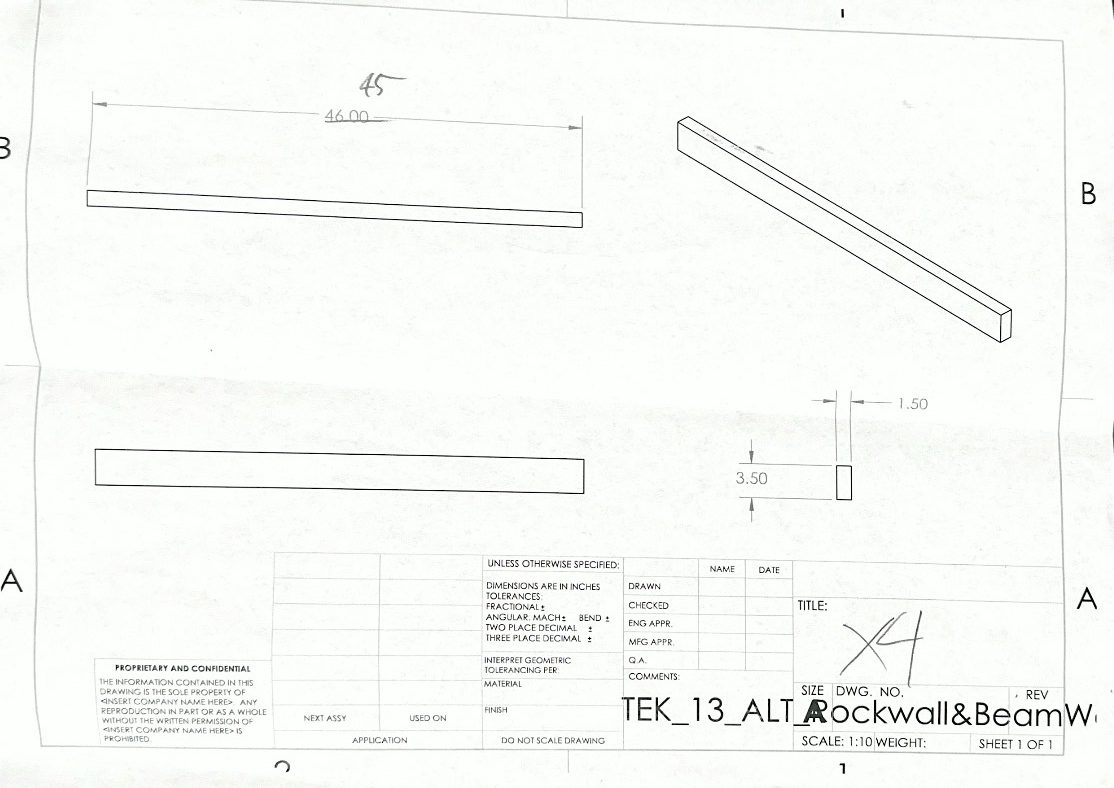
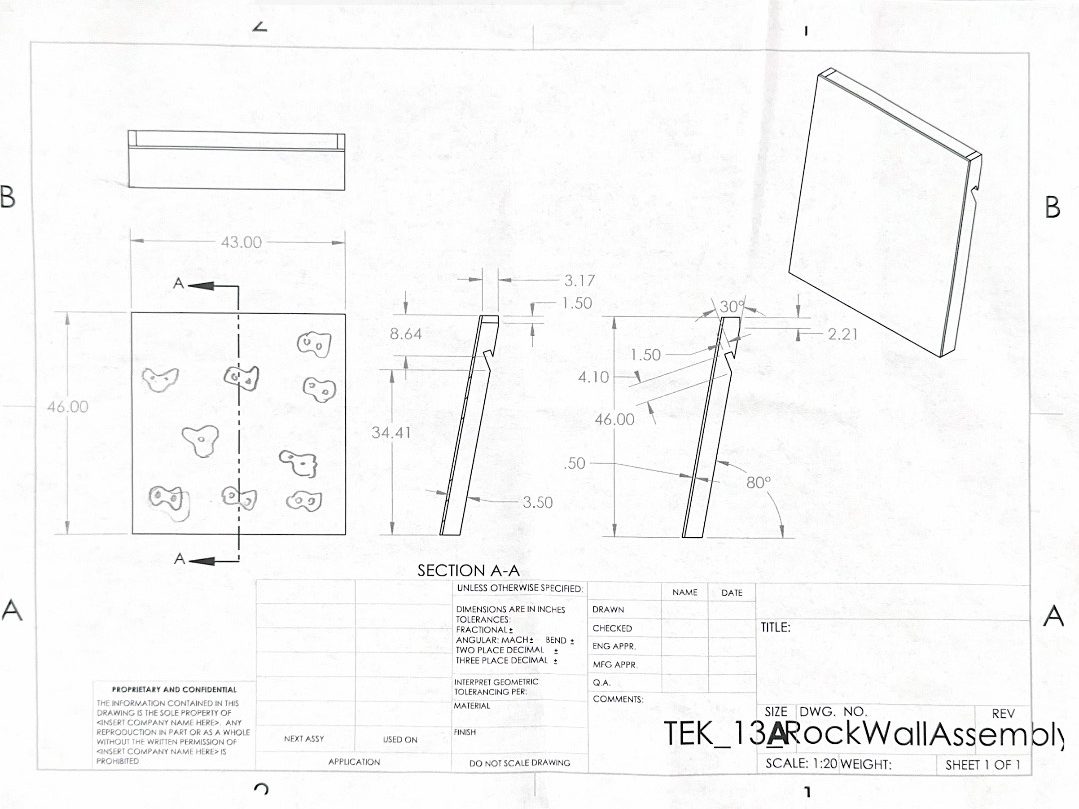
For this project, our team is tasked with the design and construction of an indoor climbing play-set. Our teams main goal is safety and strength for this play-set. The family’s main request for our team is to take the favorite parts of the previous play-set that was made for their child and implement them into a new and improved indoor version. Their child dislikes the use of rope so another key goal for our team is to make all the fun climbing activities rope free.
Shammah Takop, Addison Foster, Patrick Clemmer, Nathan Kissinger
Problem Statement
The indoor climbing play-set is designed to be deconstructed for storage and to fit through door ways. Safety is a main factor in the design of the project so strong supports are needed along with padding and shaved edges to eliminate bumps and scrapes.Requests by the family for the project include a rock wall, beam climbing wall, small trampoline, and a swing. Minor requests include instruments and other little activities for the child.
Design Specifications
Size: The main base of the project must fit within a 8 by 8 foot area with 4 feet extra length for the swing.
Top Level: The top level of the main base should wide enough for play.
Activities to Include: Swing, rock wall, beam climbing wall, and small trampoline.
Storage: The project can be separated into smaller sections for storage and transportation.
Safety: The strength should be able to support our whole team. The edges must be filleted and padding will be installed the top level and bottom level.
Color: The color of the project should be blue which is the favorite color of the child.
Background Research
The first understanding of this project came from viewing the previous play-set given to the family. The family wants our team to take the design of the rock wall and the beam climbing wall and use this design in the indoor version. Our team also needed to understand what size to make this play-set. We looked for larger indoor play-set and smaller indoor play-sets to se what works best for our given constraints. Lastly, we needed ideas for the overall deign of the play-set to maximize the space we are given and to include all the features the family requested.
Concept Design 1
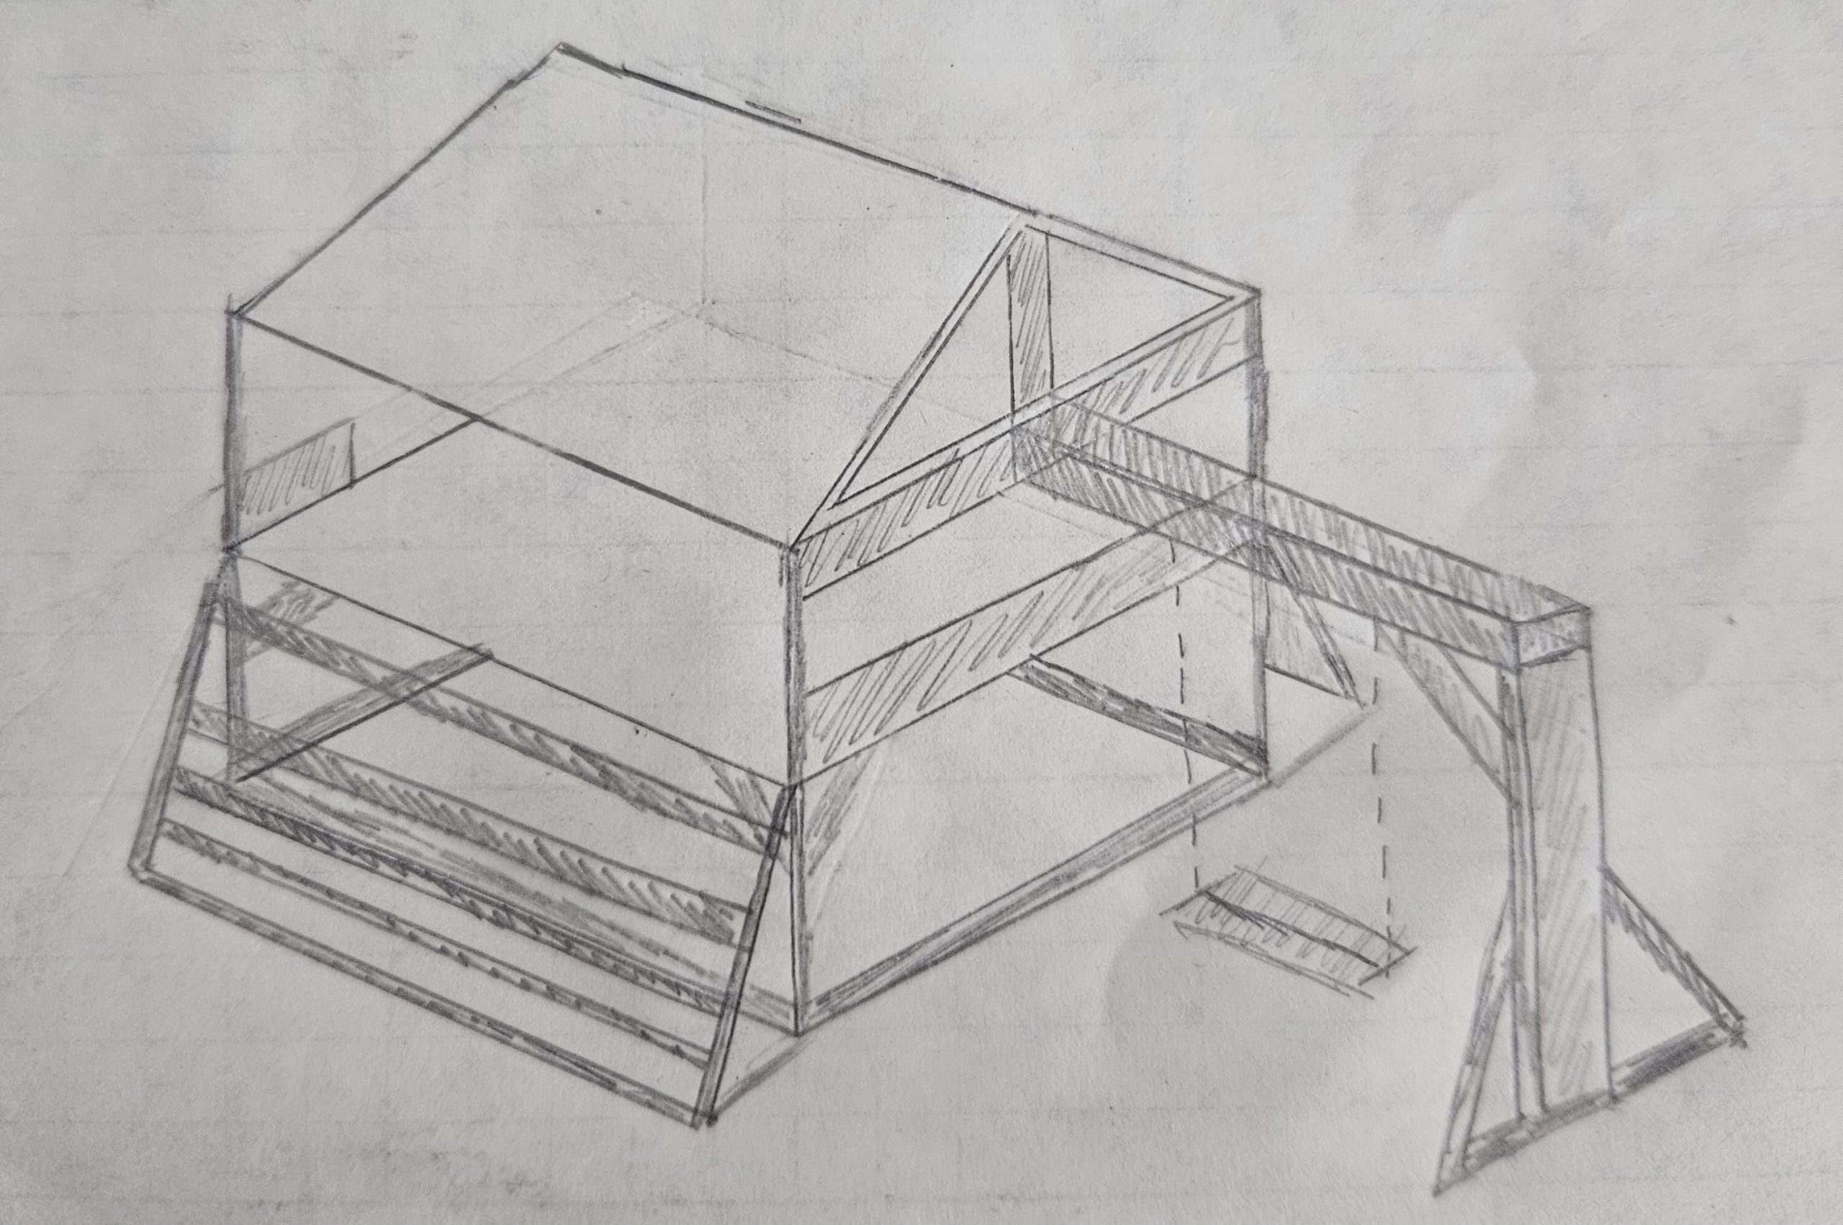
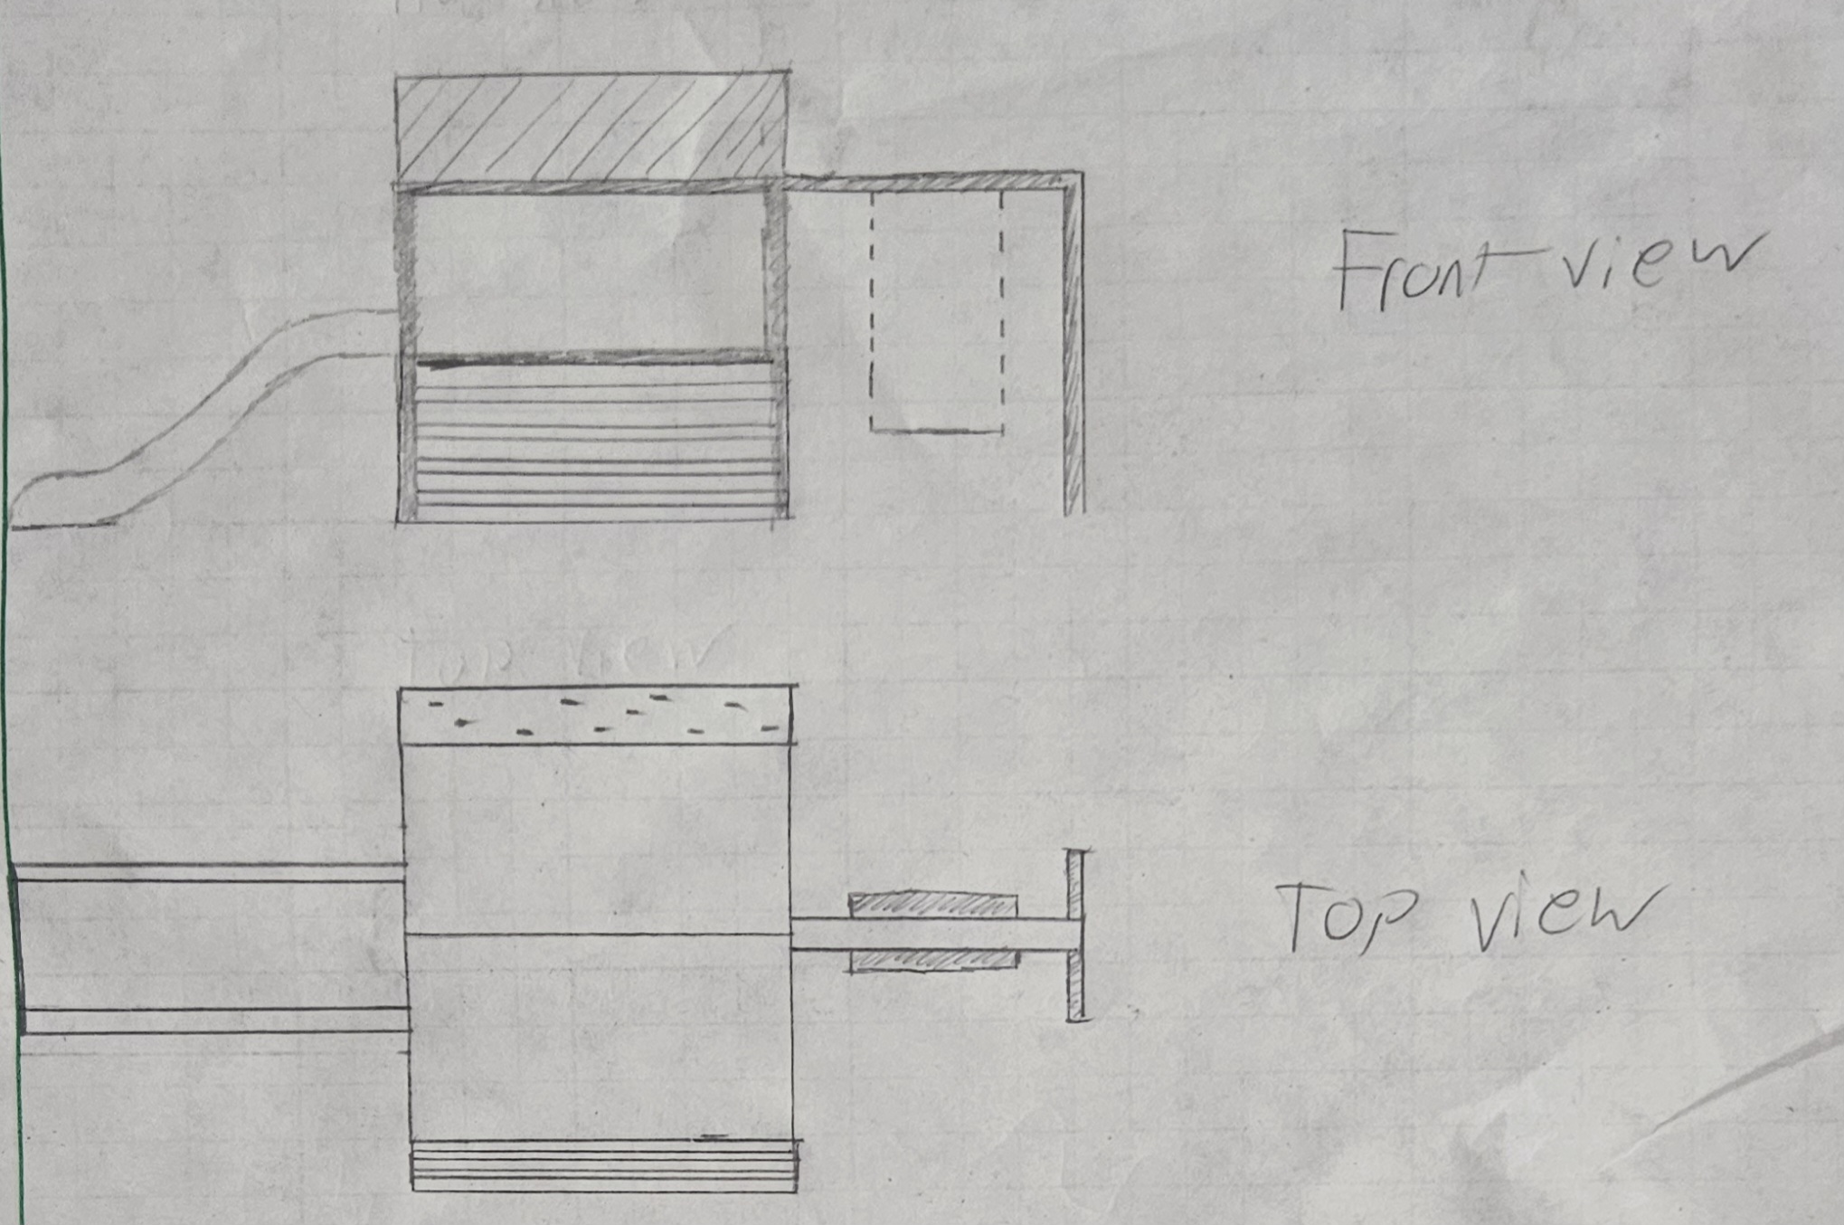
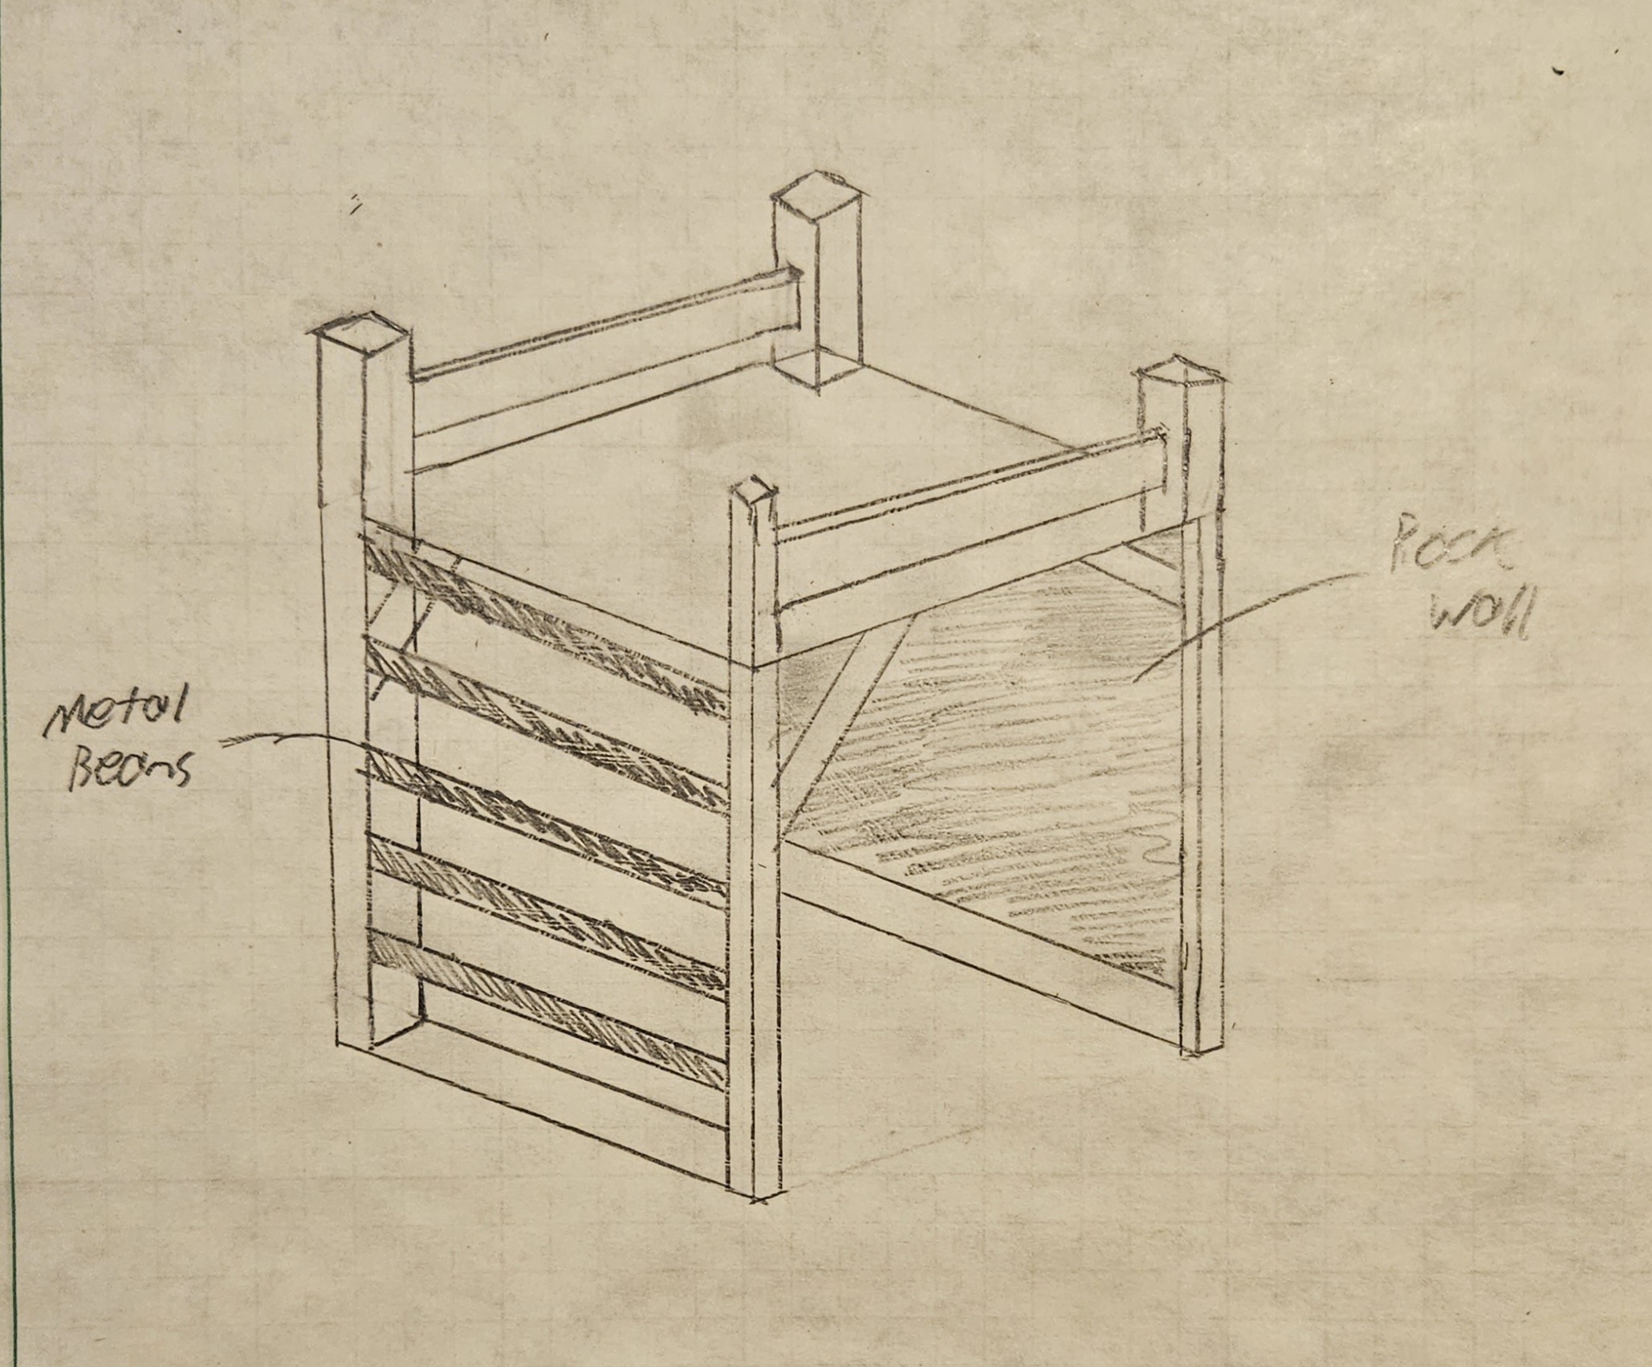
This design is not as tall but wider than design two. The left and right side of the base has the beam climbing wall and the rock claiming wall. This design also includes a slide; however, the inclusion of the side depends solely on the budget of the project. The swing will be mounted to a roof cover which would be a tarp cover for the roof of the play-set. The underside of the play-set should have enough room for the child to play under as a hideout.
Concept Design 2
With this concept, the design has no slide or swing which is more cost effective and makes this design simpler. The vertical placement old the beam climbing wall and the rock wall allows this design to save space for fitting in the required area. The top railings replaced the roof from concept one further reducing cost. Overall, this design has a better budget and smaller base area.
Concept Design 3
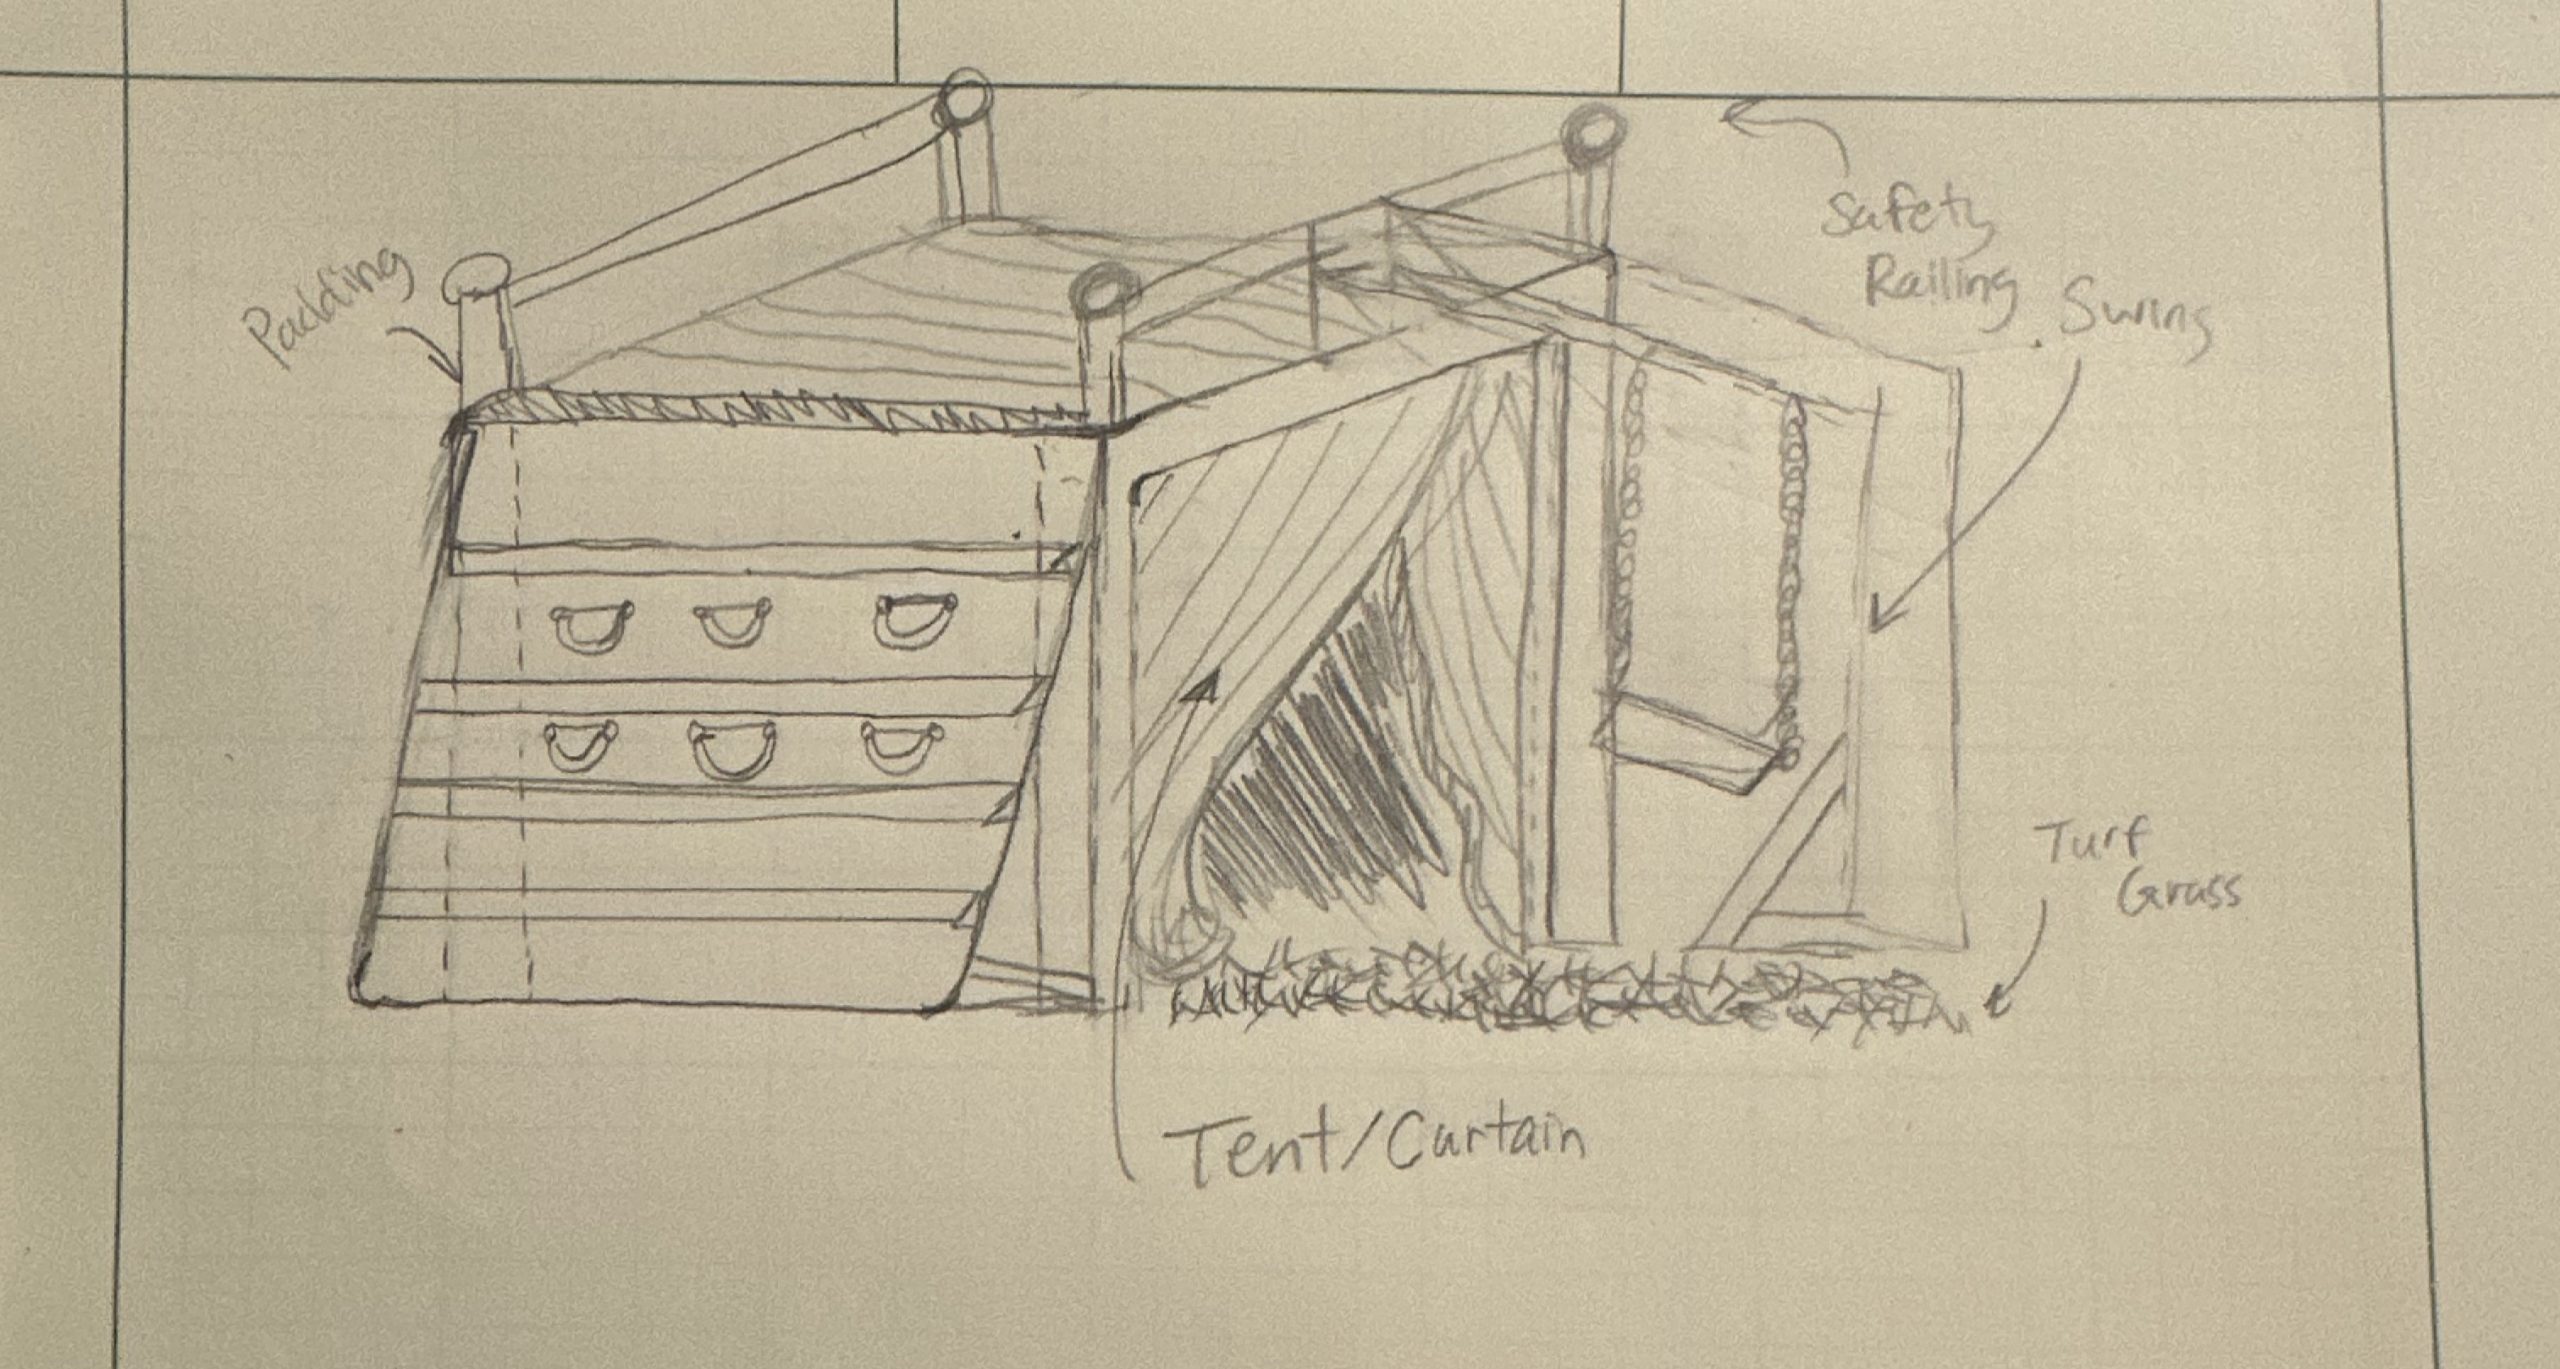
This conceptual design combines the ideas of one and two. The main base of the play set is the trapezoidal shape but includes the railing and swing. This design, with the exclusion of the slide, makes for a better budget than design one and allows for the swing to mount to the railings from design two.
Selected Concept Design
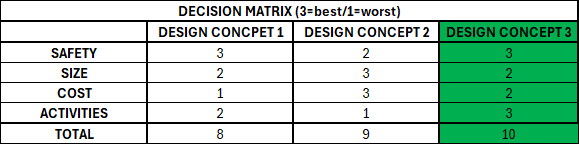
After evaluating all three concept designs, we ultimately selected Concept Design 1 as the foundation for our final drawing. However, we also incorporated several key features from Designs 2 and 3 to enhance the overall functionality and aesthetics, ensuring the final concept leverages the strengths of each proposal.
Decision Matrix
Overview of Selected Design
Through the combination of features from design one and two, we have chosen the design of concept three for the selected design. The last design feature of this project we have not fully decided on is the trampoline. Depending on the budget, a small and safe trampoline could be added to the design. From the prepared CAD file, you can clearly see how our plans for separable parts is designed.
Describe Design Details
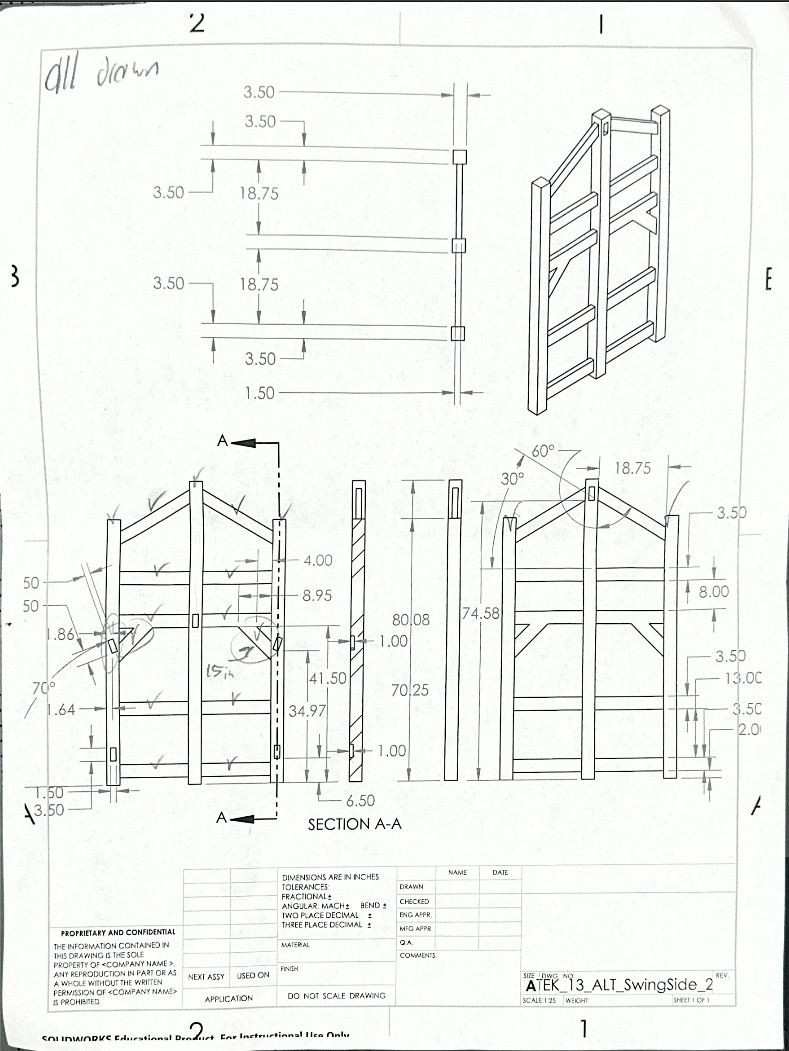
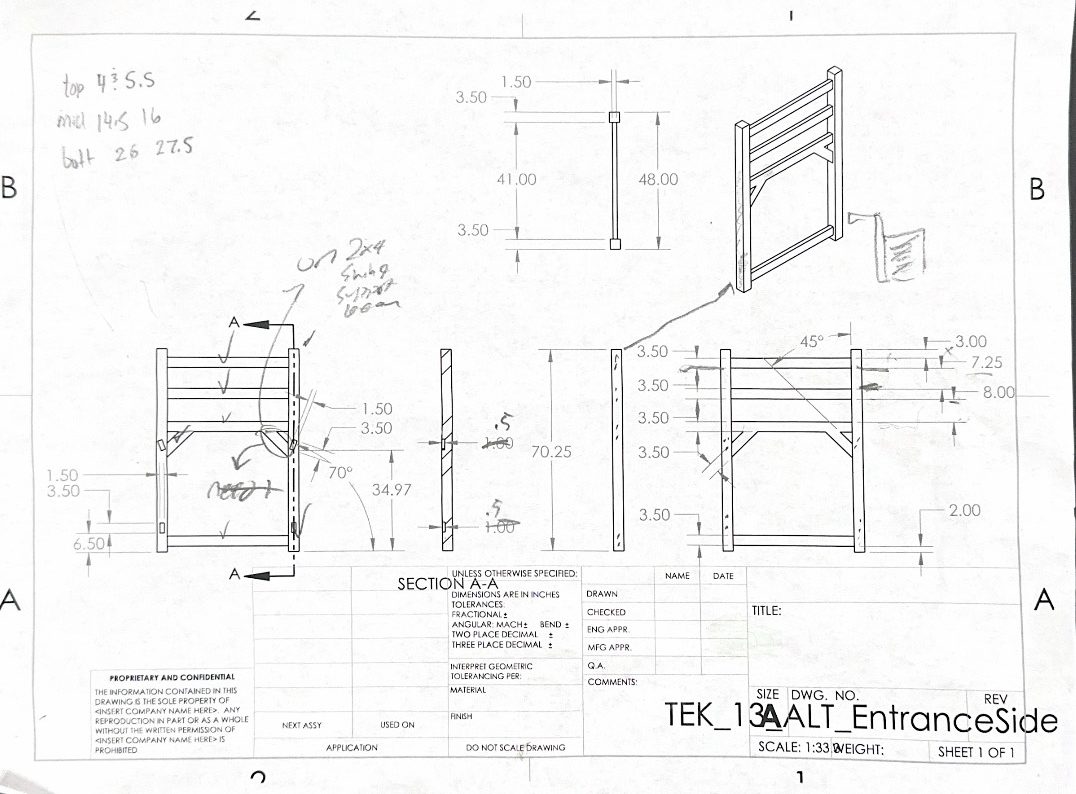
This design of the playground set will involve two main structural sides. The entrance side and the swing mounted side will hold most of the weight and support the swing. The sides will be connecting at the base using 2×4 beams along with a top level which will be the main play area of the playground set. The swing will be mounted at the top 4×4 pillar while resting on the ground for twisting stability. The base pillars of the structure and the swing base will have rubber grips to keep the play set secured and to not scratch the floor inside. The two climbing side will be easily remove-able for easy storage. The structure needs to be strong enough to support each of our team members so strength is one of our main concerns which analysis will help us make changes if needed.
Engineering Analysis 1
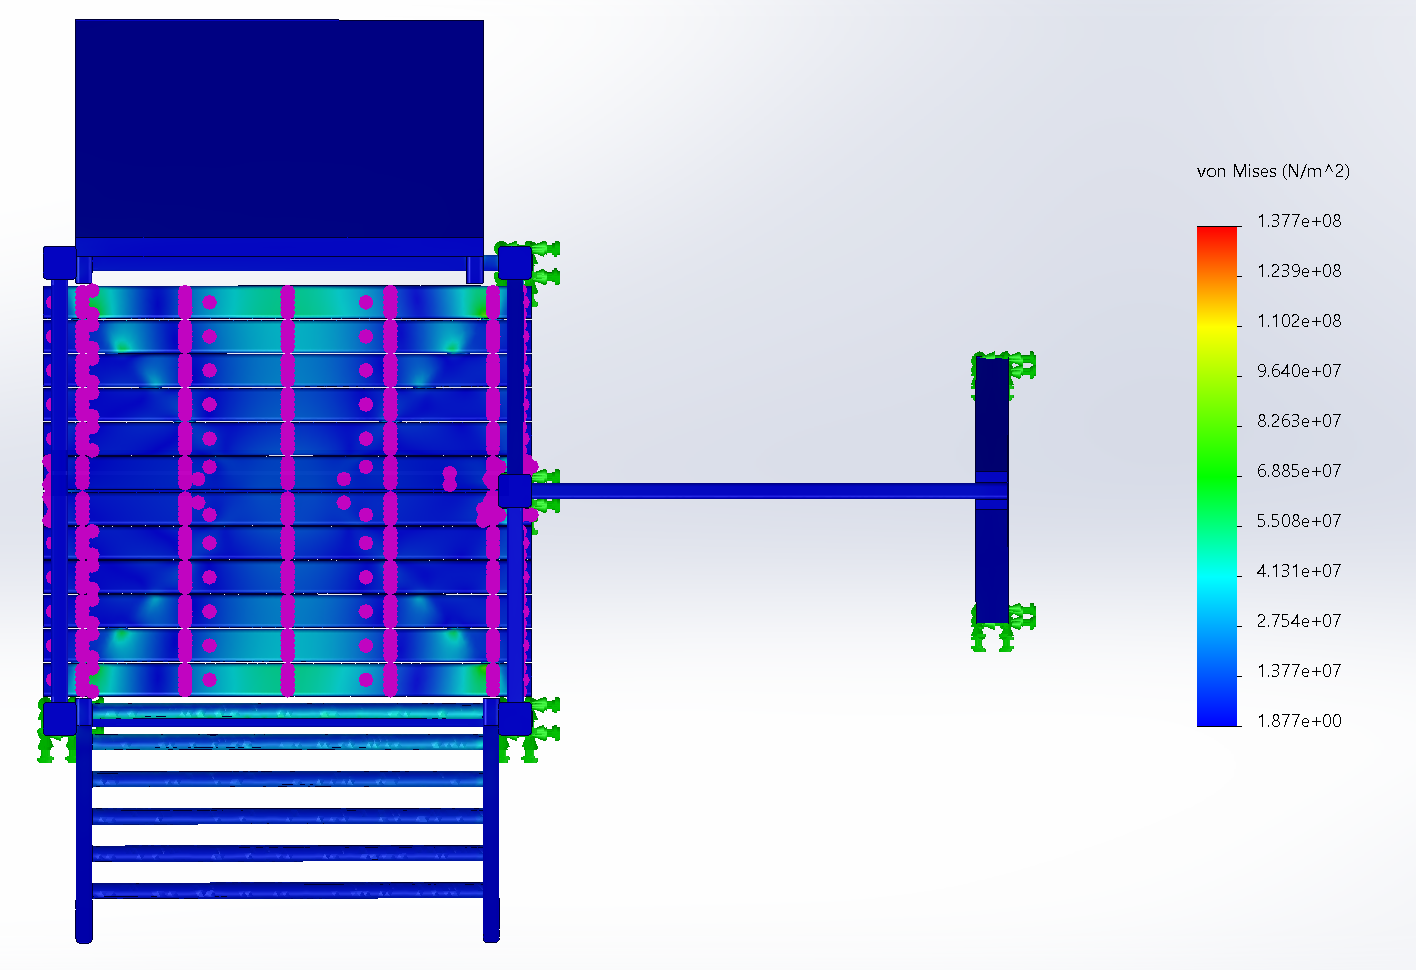
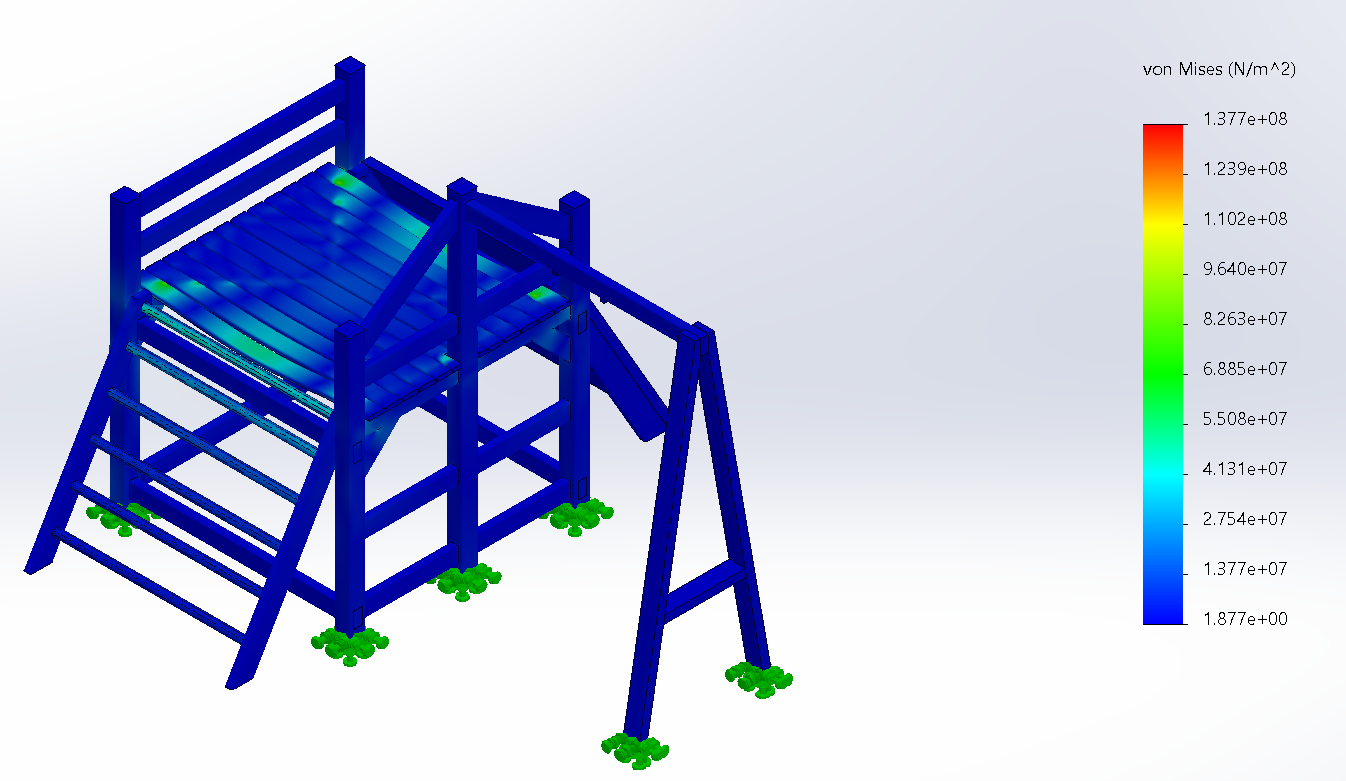
For the first engineering analysis, we wanted to see the maximum load the structure could endure. One request made by the family was for the all of the team members to stand on the structure to make sure it is strong. The combined mass of our team is 775 lbm so the force acting on this structure will be 24955 lbf on the top level of the structure. through Solidworks stress calculations, the most stress will that the structure will be 8322 psi. Overall, the structure will be able to handle the weight with very slight deformation of the wooden beams.
Engineering Analysis 2
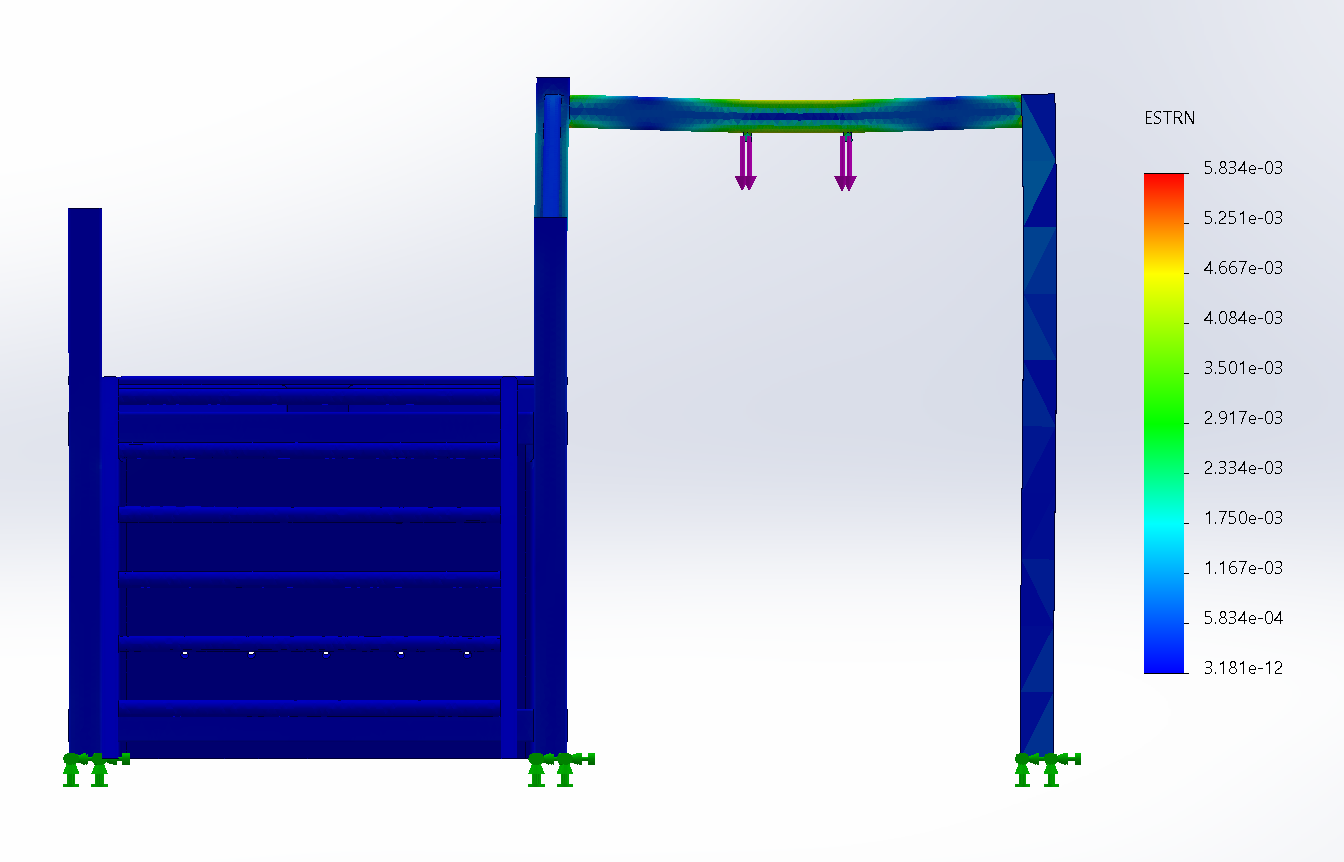
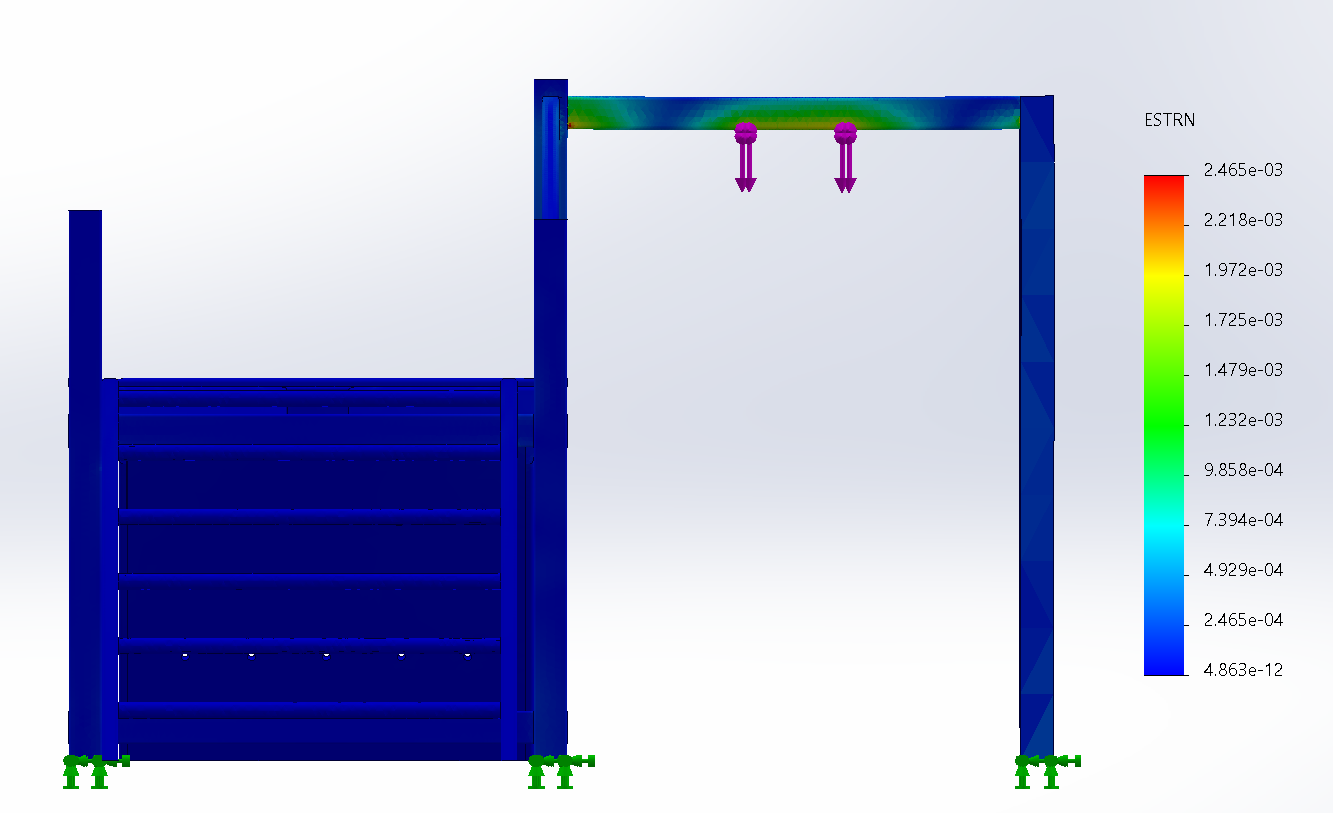
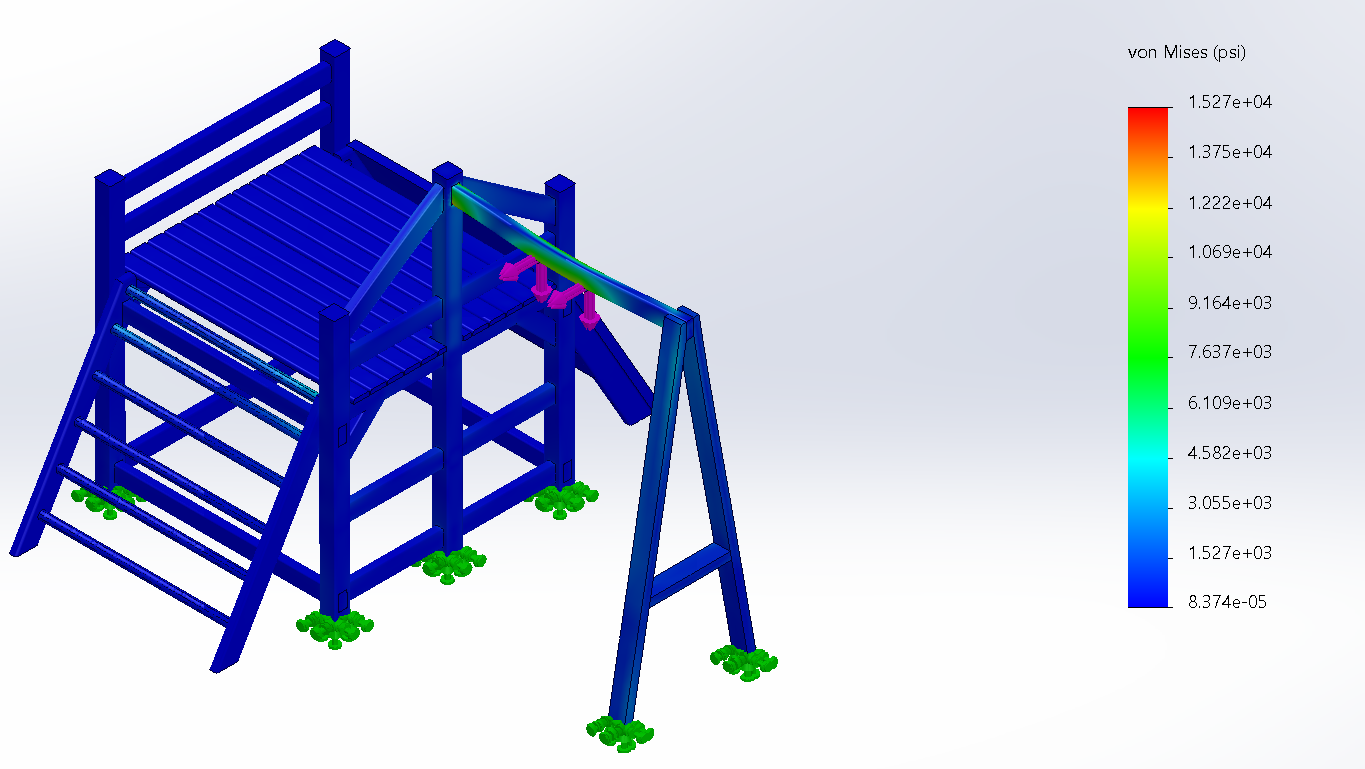
The next part of our analysis of the playground set was the strength of the swing. Theoretically we cannot fit all of our team members on the swing to test the strength so we would measure the weight off the child to see how well it holds up. For the concern of the family will do the weight of one of our teammates instead for extra safety. We measure the force of 6440 lbf acting directly down to imitate one of our team member sitting in the swing. The this will cause shear to build up in the beam. The max equivalent shear stress in the beam will be 2713 psi. The key weak point of the beam will be the bracket holding the beams together.
Engineering Analysis 3
The last analysis of the project is the twisting moment around the swing beam. This will result in a slight movement of the base of the swing as well as putting more strain on the beam itself. We measure the twisting moment with the same weight as one of our team members which was 6440 lbf.
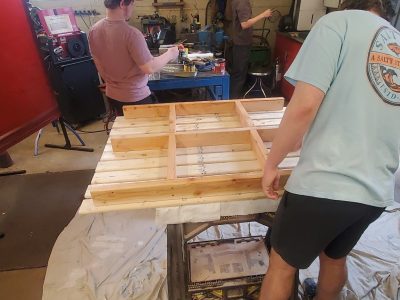
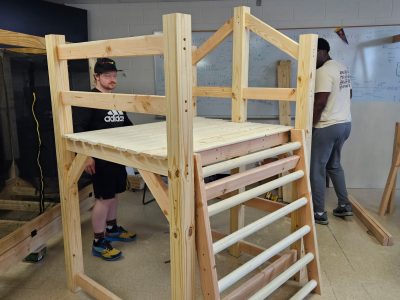
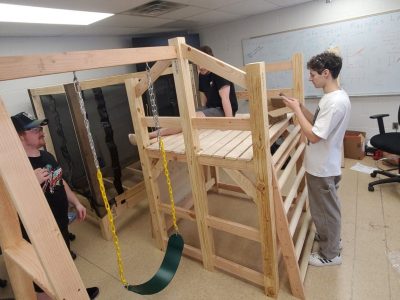
We began the fabrication process by intently drawing all planned cuts on the wood in order to help ourselves be more precise in the long run. Once all the wood was cut and screw holes were drilled, we completely assembled it in order to test the strength of our design, as shown below. After confirming the overall strength, we disassembled the playset for staining.
Testing Results
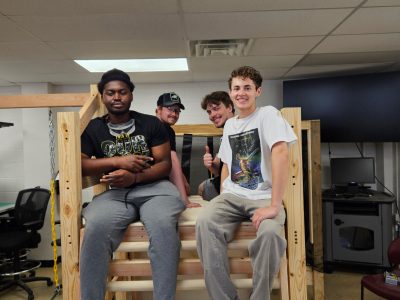
When we first met with the family, one of their main concerns was safety. In order to test the strength of the playset, they requested that all four members of our group get on top in order to ensure the safety of the children. The picture shown proves the playset will be able to withstand the required weight. (combined group weight roughly 650lbs)
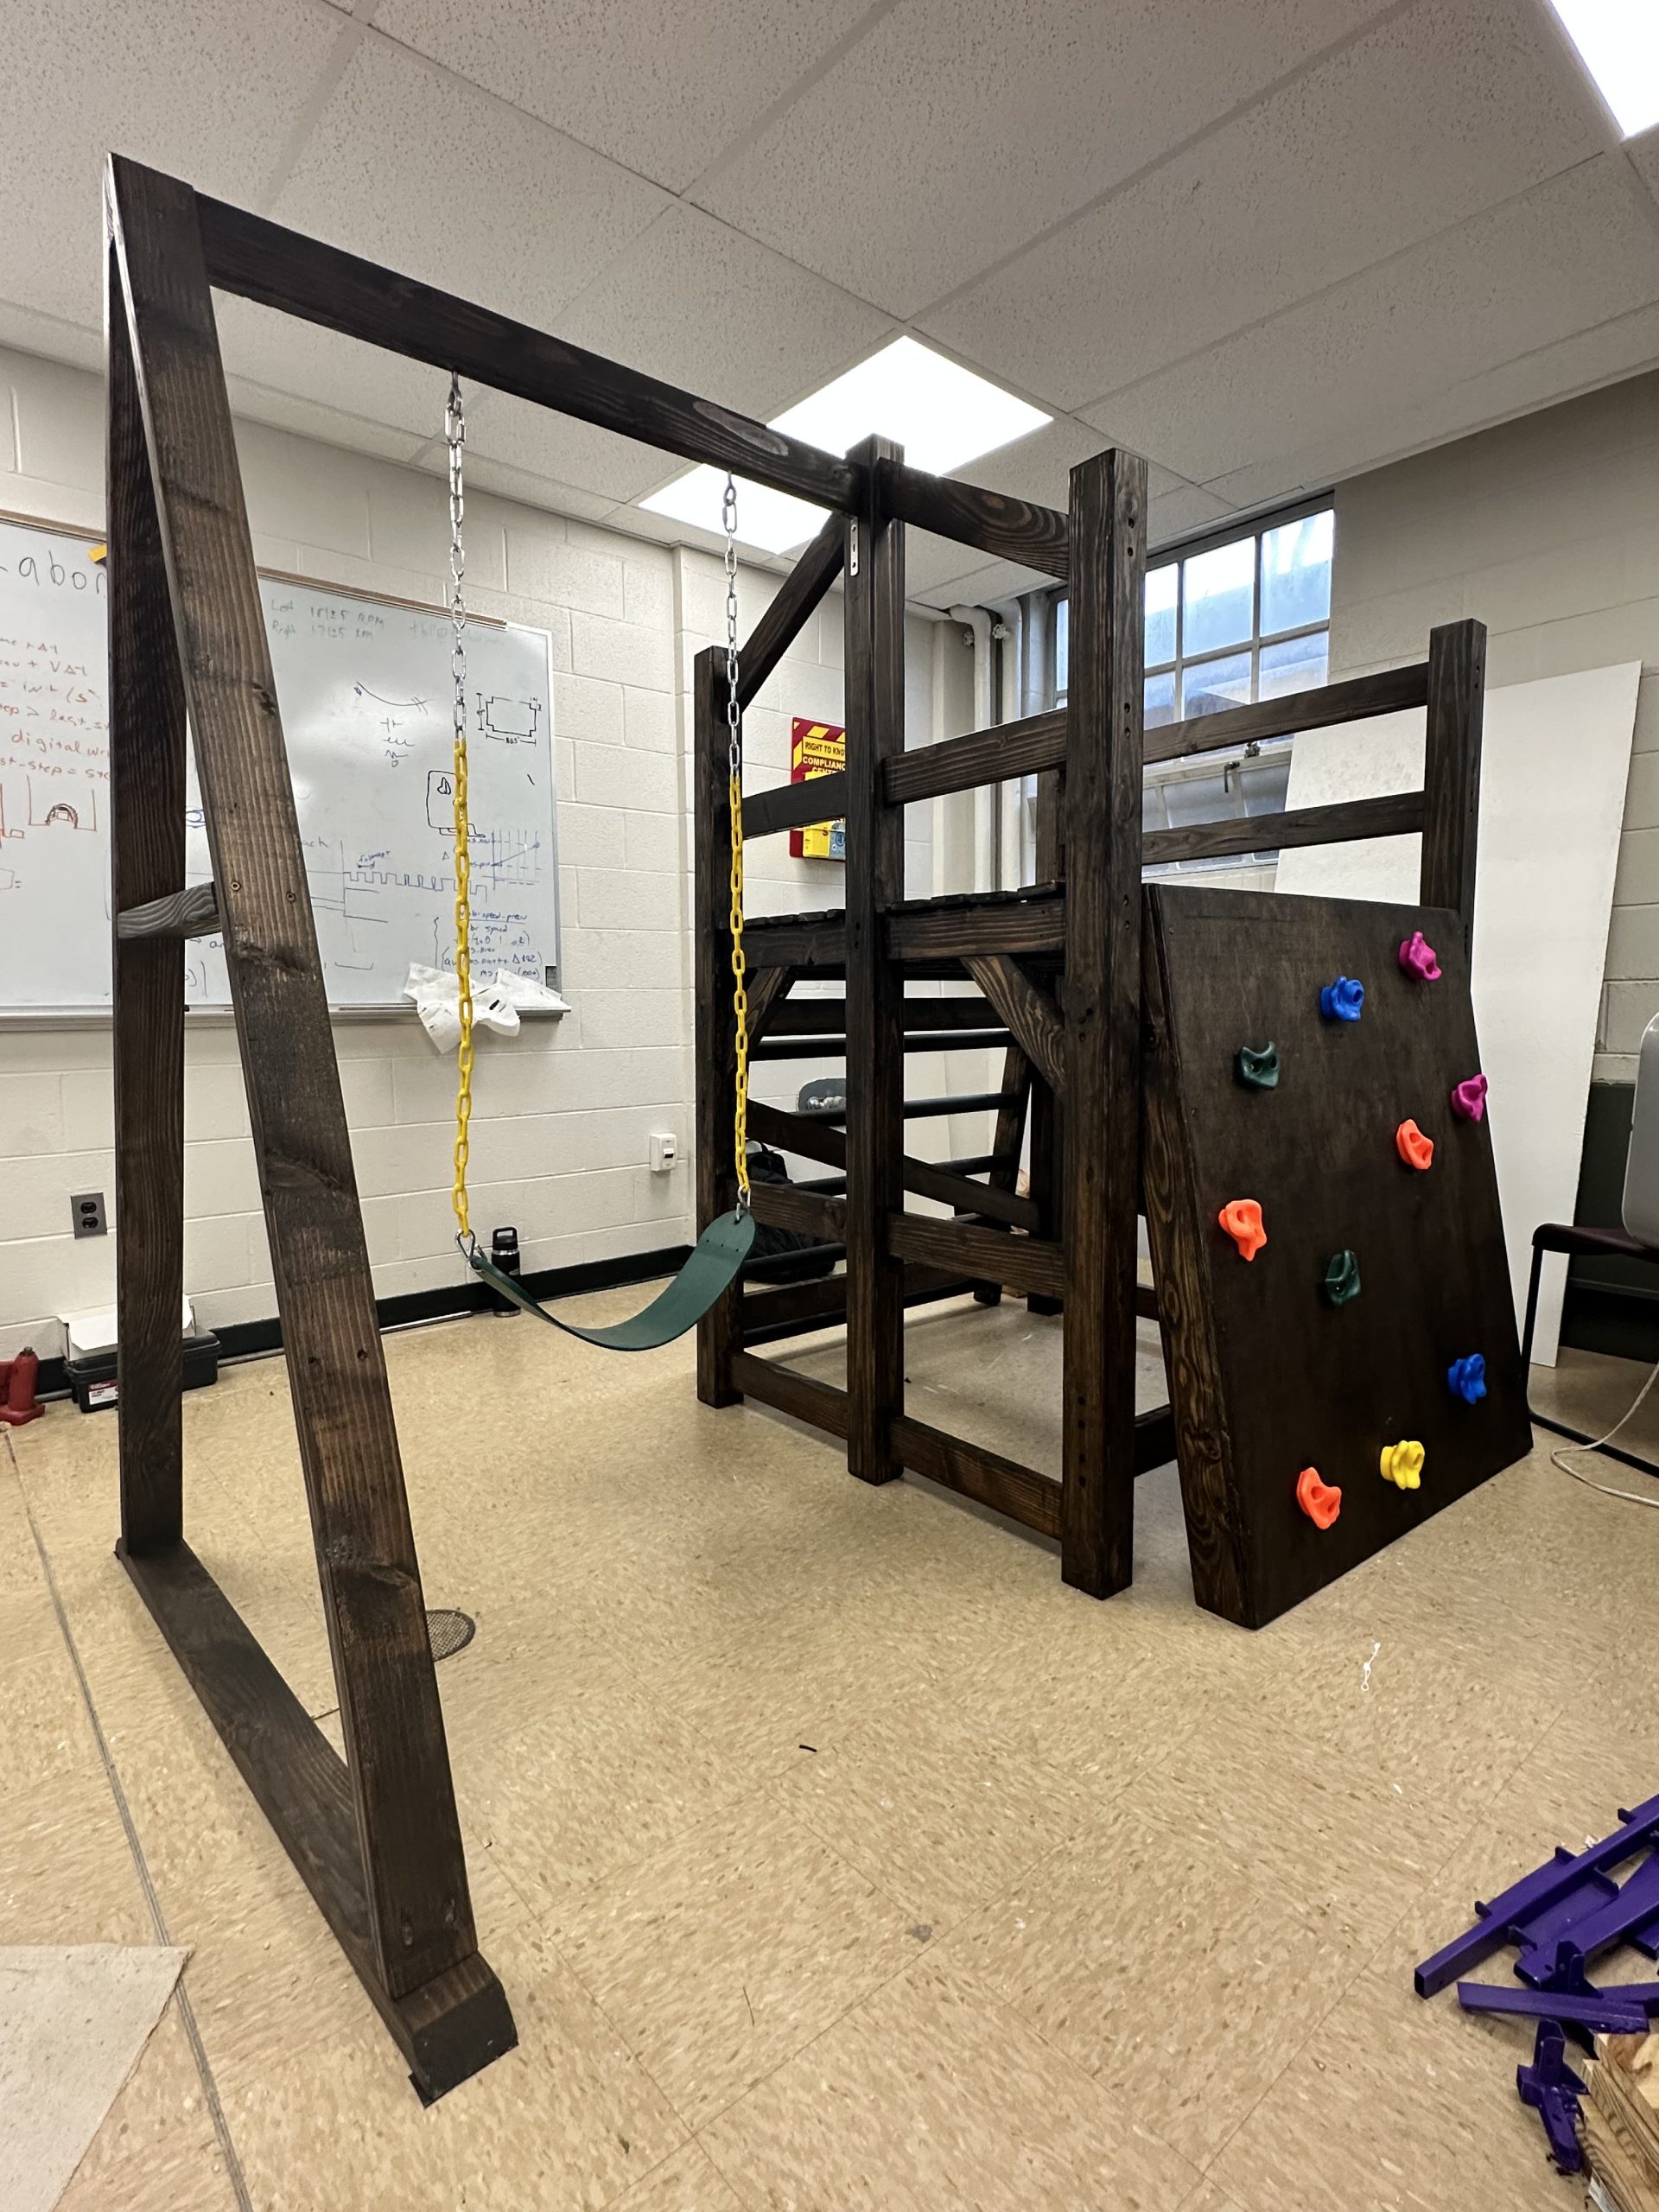
Completed Design Photos
Instructions for Safe Use
To safely use the Indoor Climbing Ground, we recommend that children always be supervised and be encouraged to play safe. To prevent injury, please have children refrain from violent and reckless behavior. Since the structure was made by students with little experience, it is recommended to watch for structural damage and weakening. The structure is made of wood which is generally a friendlier option than steel. The only issue with this is that it is not as strong and is susceptible to splintering. We ask that if there is obvious wood splintering that you carefully remove the splintered piece. If the piece is detrimental to the design, then stop use of the playset.
Project Summary/Reflection
Upon reviewing the design specifications after the construction was complete, we have fulfilled every request that was given to us. We were able to fit a playset with rock and beam climbing walls, swing, and a mini trampoline all indoors. This project allowed us to get valuable experience with designing, planning, and construction. We were also able to gain experience with communicating with clients, clearly documenting their requests, and then fulfilling those requests.