Fall 2026 Project 14: Safety Bed

Abstract

Conventional beds provide a standard sleeping surface for children, but often lack the specialized containment necessary to keep individuals with severe developmental or mobility needs safe at night. Our solution is to create a custom-enclosed safety bed that prevents unassisted exiting and protects the child from nighttime injuries.

Mathew Evans, Drew Ewers, Joshua Hastie, Conrad Pilon

Problem Statement

Standard commercial twin beds are designed for traditional sleeping arrangements and lack the containment and protective barriers required for children with complex developmental, sensory, or behavioral needs. For the client family, keeping their child safely contained during nighttime hours is a critical priority, as unassisted exiting poses serious risks of fall injuries, unsupervised roaming, and home hazards. While specialized medical safety beds exist on the market, frequent insurance denials and high out-of-pocket expenses leave many families without an accessible solution.

To address this gap, there is an immediate need for a custom, full-coverage safety bed enclosure engineered around a standard twin-sized mattress. The design requires a high-clearance, tent-like structural framework that allows adequate headroom while preventing the child from climbing out or standing up unsafely. Crucially, the enclosure must maintain total 360-degree visibility using breathable, transparent mesh materials to facilitate continuous, unobstructed caregiver monitoring throughout the night.

The primary engineering challenge lies in balancing robust, child-proof security with simple caregiver access. The internal structure, zipping mechanisms, and structural fasteners must be completely tamper-resistant from the inside to ensure a curious child cannot dismantle or open the enclosure. Concurrently, the system requires two independent, easy-access entrance points to allow caregivers clear entry for transfers, routine night care, and bedding maintenance from either side of the bed.

Additionally, the surrounding frame must deliver structural stability and impact attenuation, ensuring soft boundaries that cushion dynamic loads without sagging or creating entrapment hazards. By delivering a custom pediatric safety bed that balances robust containment, complete visual visibility, and dual-point access, this project provides a secure sleeping environment that protects the child while offering much-needed relief and peace of mind for the entire family.
 

Design Specifications

Standard Twin Bed Compatibility The internal support frame must accommodate a standard twin mattress (38 in × 75 in / 96.5 cm × 190.5 cm) with a minimum load capacity of 250 lbs to support both the child and caregiver during transfers.
High Clearance Enclosure Enclosure overhead clearance must measure at least 48 in to 54 in above mattress height to allow full standing/sitting head clearance while preventing climbing or escape.
360° Visual Monitoring & Ventilation Side panels must utilize high-visibility, flame-retardant mesh (mesh size < 0.25 in to prevent finger entrapment) offering > 80% light transparency and uninhibited airflow across all four sides.
Child-Proof / Internal Security All closures must feature lockable, exterior-only dual zippers or magnetic safety latches unreachable from the inside; structural frame connections must be fully internal-concealed or tamper-resistant to curiosity.
Dual-Side Caregiver Access Integrate two full-access entry doors (long sides) utilizing smooth, heavy-duty zippers (minimum #10 YKK coil zip or quick-release buckles) operable exclusively from the exterior.
Impact Protection & Safety Frame poles and structural joints within reach must be wrapped in high-density foam padding (min. 0.5 in wall thickness) covered in non-toxic, wipeable fabric; fabric margins must meet ASTM F1427 safety standards for gap/entrapment tolerances.
Cleanability & Durability Fabric and mesh components must be made of tear-resistant, liquid-repellent materials (e.g., heavy-duty polyester mesh / medical-grade vinyl) rated for routine antimicrobial wipe-downs.

Background Research

When evaluating existing market solutions for pediatric safety beds, current commercial offerings fall into two primary categories, both of which present significant drawbacks for older children with specialized needs:

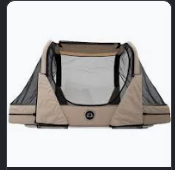
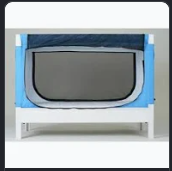
  1. Crib-Style & Fabric Enclosures: Fully enclosed options on the market are typically restricted to crib- or toddler-sized mattresses. While these offer soft-sided safety and decent aesthetics, they quickly become obsolete as the child grows, failing to provide adequate clearance or physical space for older youth requiring a full twin-sized mattress.

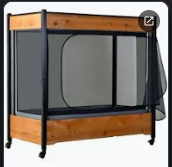
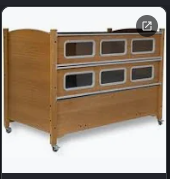
  2. Hard-Framed & Institutional Furniture: Full-sized medical safety beds predominantly feature heavy wooden or metal construction with tall vertical slatted gates or glass doors—resembling large display cabinets or institutional furniture. While structurally secure, these designs are often prohibitively expensive, heavy, visually intrusive in a home environment, and create rigid, hard surfaces that carry an impact injury risk during thrashing or dynamic movement.

  3. Low-Barrier Safety Rails: Basic aftermarket modifications—such as drop-down side rails or half-height safety gates attached to standard bed frames—do not provide full-height overhead containment. These systems leave top gaps, allowing mobile or curious children to climb over or attempt risky unassisted exits.

Concept Design 1

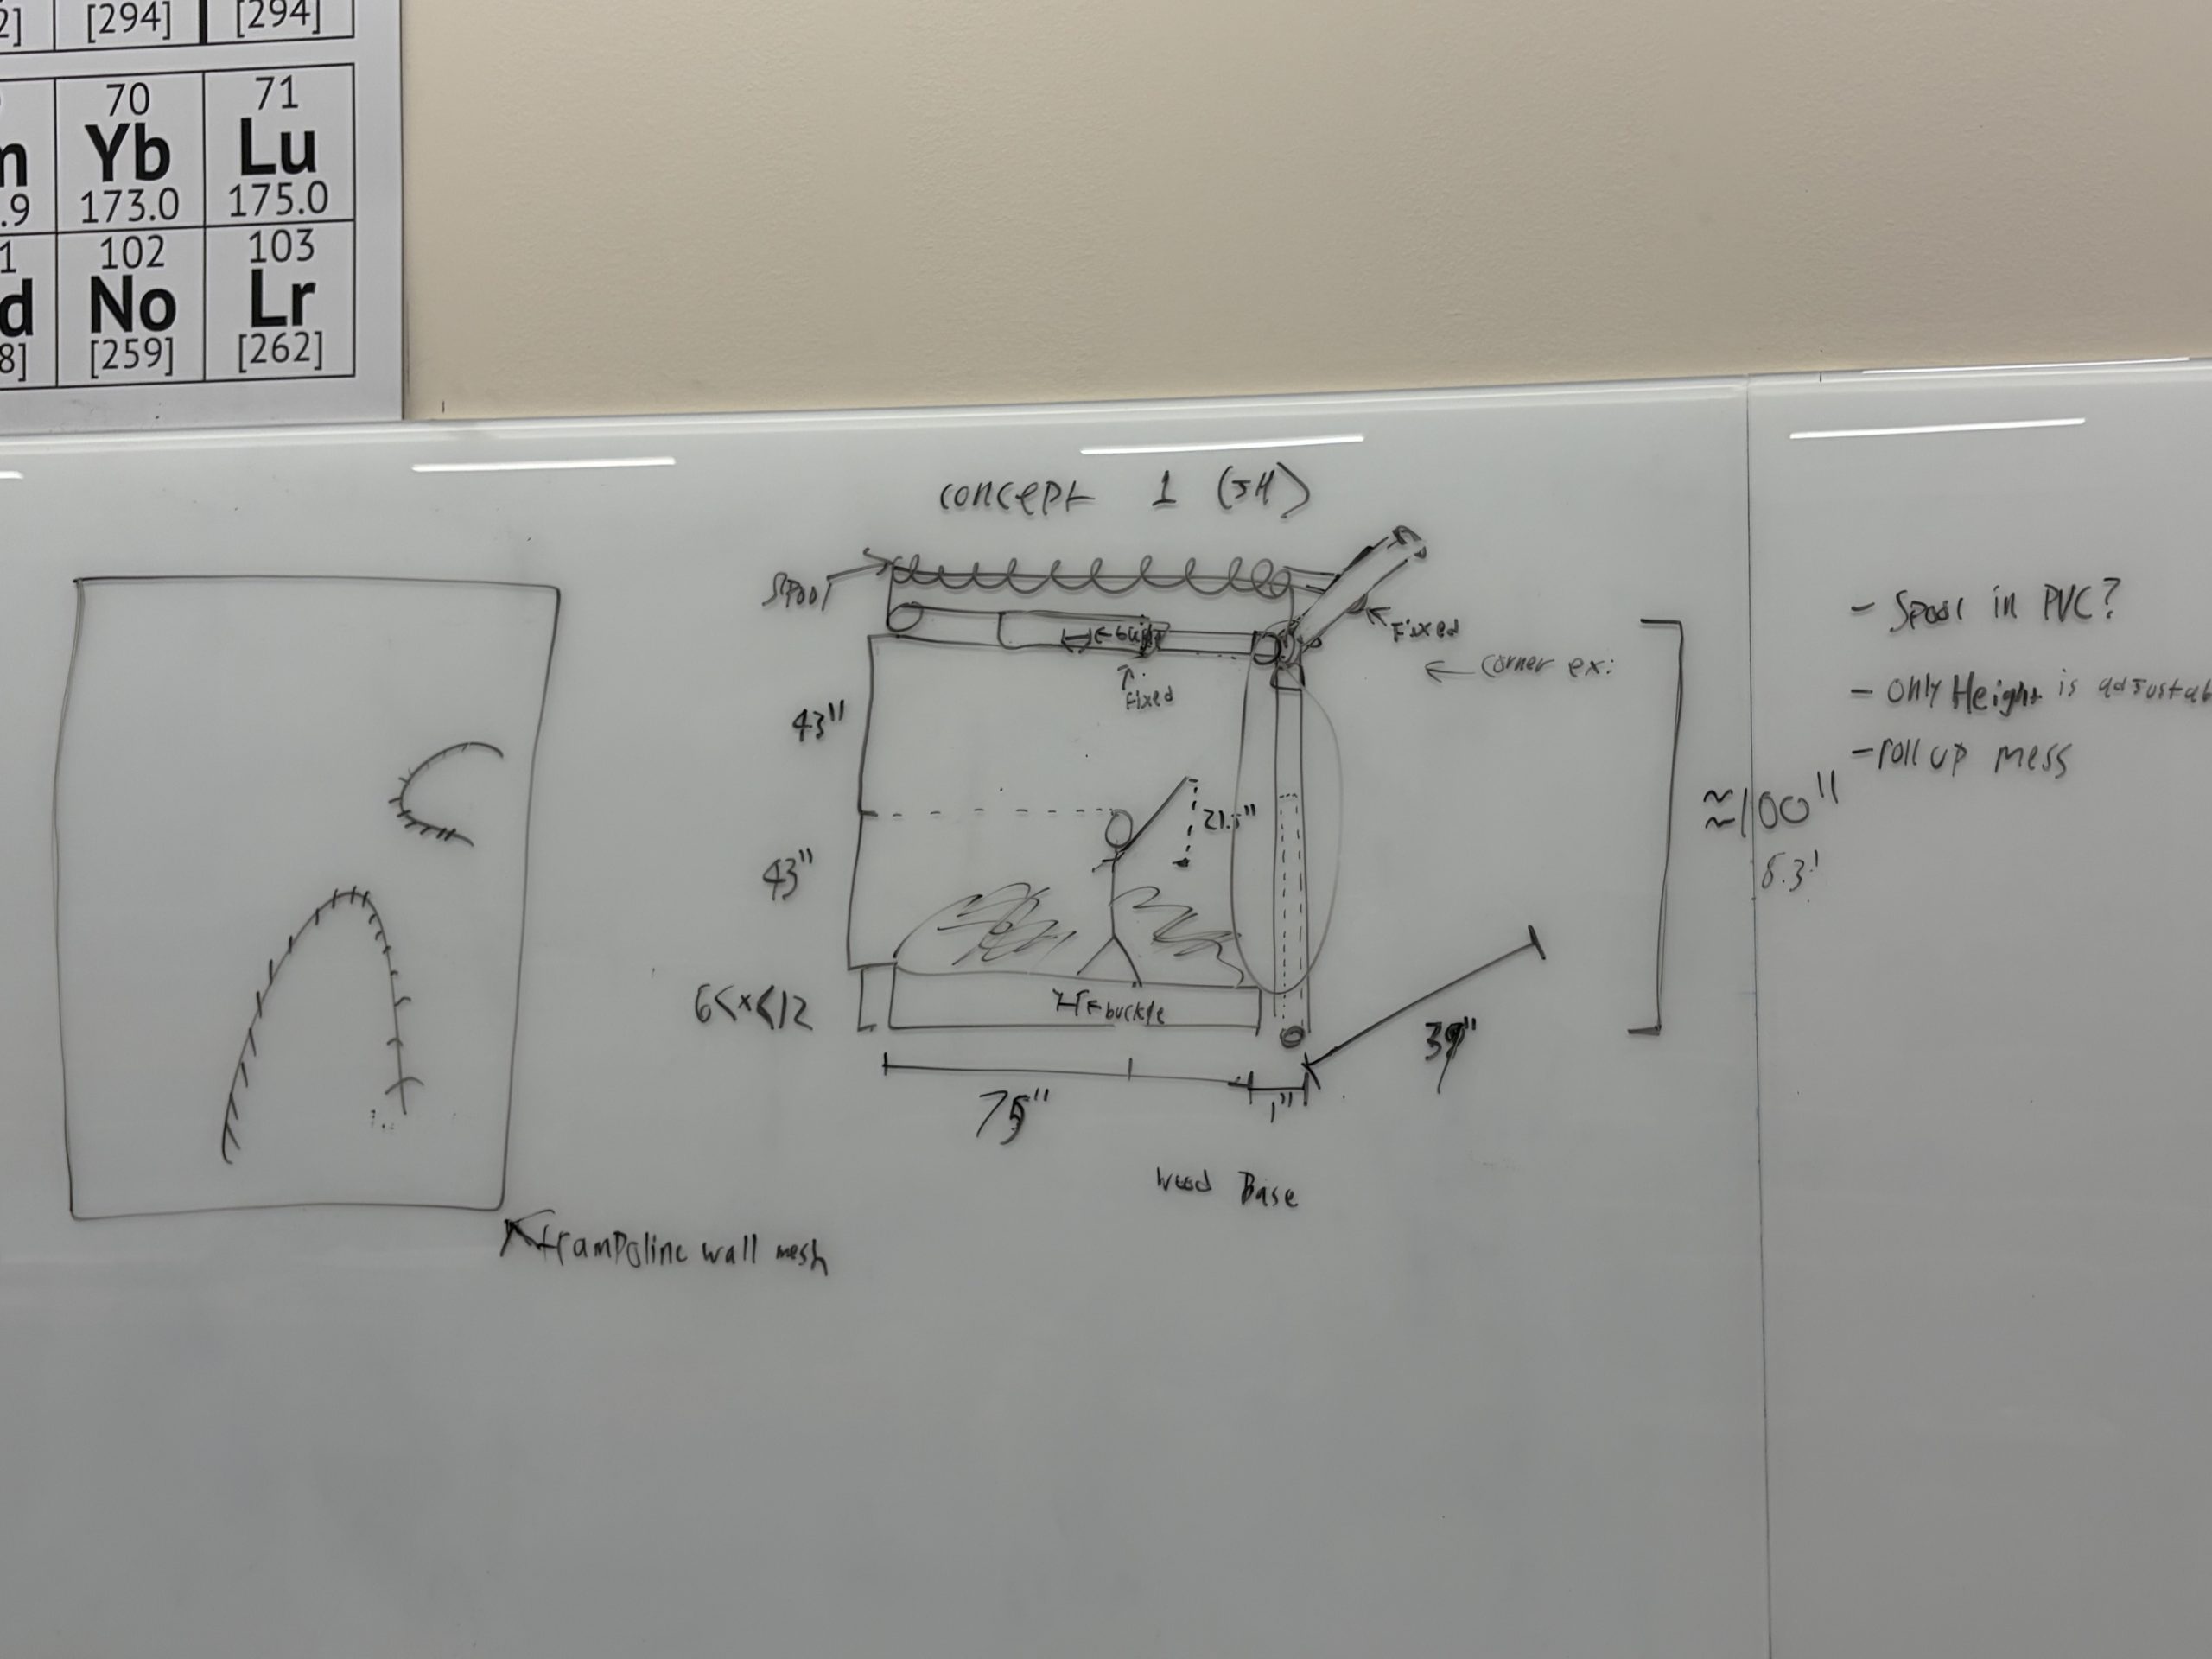
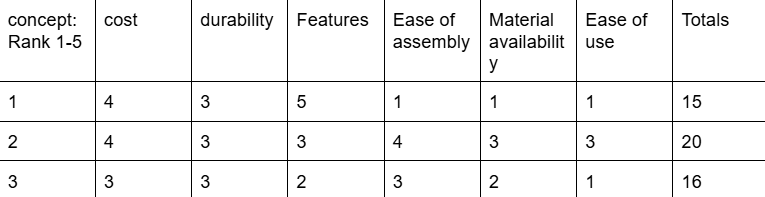
This design prioritized any style of bed and bed shape along with compatibility and portability upon the request of the client. They requested this as an extra feature to find ways to easily maneuver this around the house/bedroom. This design utilized either PVC or steel beams, covered with a trampoline park padding like material, surrounded by a tent like screen mesh on all sides to accommodate for the specifications we were given for effective visibility and maximum airflow. This design would fully expand out to fit at most a queen size bed, and raise All the way to touch the roof, but can be sized to accommodate the needs of the child. The frame would be internally threaded to ensure as the farm expands it still maintains structural integrity.

Concept Design 2

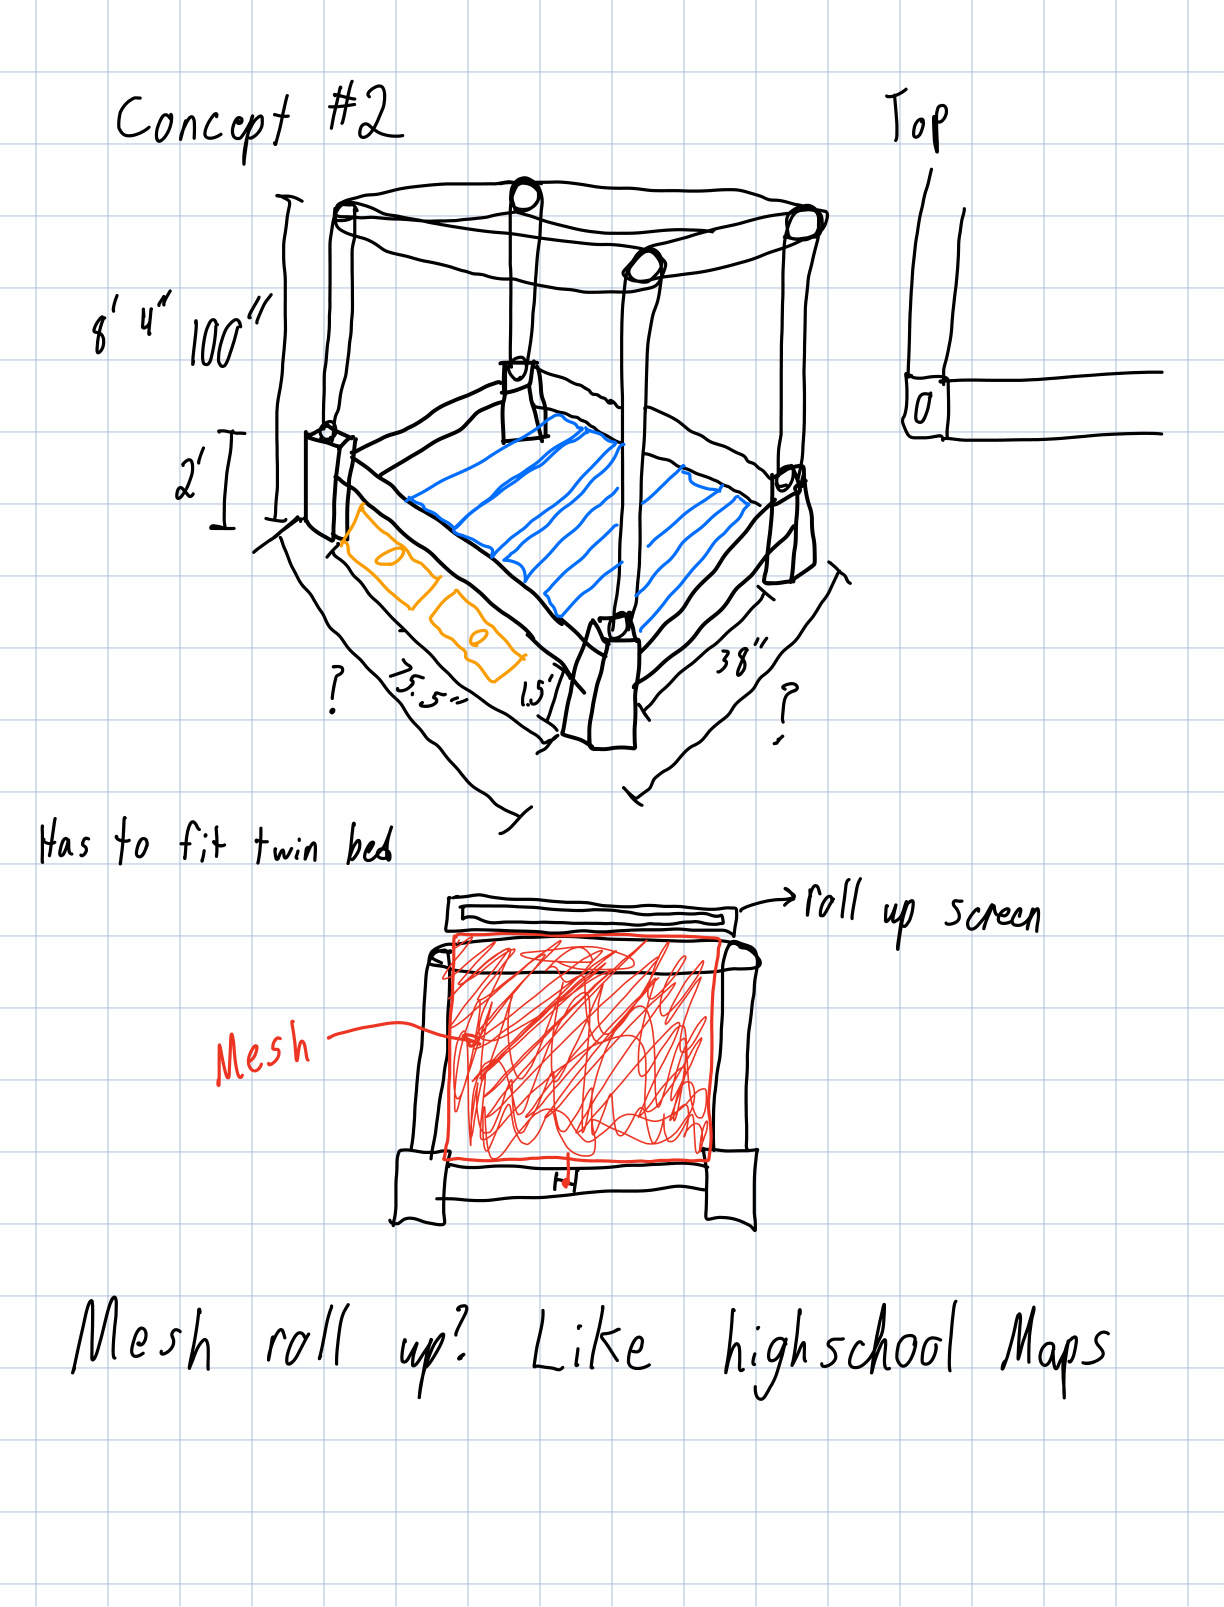
This Design will have the base constructed from wood to provide a sturdy and stable foundation for the bed. Custom drawers will be built to fit underneath the base, providing additional storage, and the vertical posts will be made from durable PVC pipe and wrapped with protective matting for added cushioning and safety. A mesh enclosure will be draped around the posts to create an enclosed sleeping area. On two sides, the mesh will be designed to roll up, allowing easy access into and out of the bed while still providing a secure enclosure when lowered.
Concept Design 3

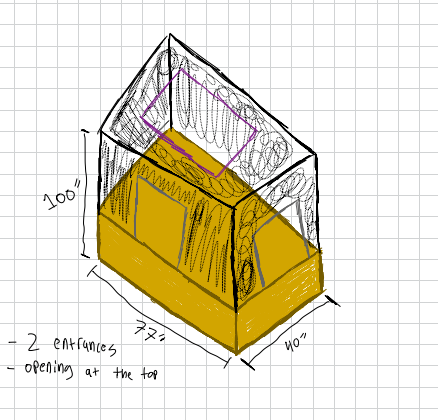
This design has a wooden base that will provide a good foundation since we want the bed to be very sturdy. This design will have 4 vertical PVC pipes fixed into the wooden base and then connected at the top to create a frame. The 4 vertical pipes will be wrapped in some sort of padding or cushioning to prevent the pipes being messed with. Mesh will then be attached to the frame to create a tent-like structure that will be not only safe, but also secure and sturdy. In the mesh there will be 2 entrances that will provide easy and quick access to the inside. On the roof will be a patch of mesh that can moved, this was specifically requested as a feature.

Decision Matrix

CAD Drawings

Semester

2026 Fall