Many kids often have problem keeping their attention and preventing themselves from damaging objects. Our solution is to create a sensory space of sorts to keep them from making a mess of their home and keep them occupied with the sensory objects they love.
Campbell Hunt, Blake Pesznecker, Logan Partlo, Lucas Joyner
Problem Statement
The need we are trying to solve is creating safe, accessible, and sensory-friendly spaces for two autistic children, Emerson and Lincoln. Each child has different sensory needs, so the room must provide multiple ways for them to regulate their emotions, interact with their environment, and feel comfortable.
For Emerson, the room will be approximately 60 inches by 36 inches and will focus on pressure and swinging motion. The space will include a 3 ft by 2 ft adjustable-height table supported by a locking telescopic pole, along with a chair and floor mats. These features will allow Emerson to participate in activities while having access to calming sensory input. Liquid and rubber mats will also be used to provide different textures and improve safety.
Lincoln’s space will focus on visual colors, an interactive mirror, vibration, spinning motion, and opportunities for safe crashing or slamming into padded surfaces. The design will include a 4 ft by 4 ft sensory wall panel/bracket and a 3 ft by 4 ft adjustable-height table supported by a locking telescopic pole. Three chairs will be available for use at the tables. The living room area will measure approximately 129 inches by 50 inches and will have a floor mat covering the space.
Because some activities may take place outdoors, the sensory equipment should also be weatherproof when possible. Overall, the goal is to create a flexible environment that safely addresses each child’s sensory needs while encouraging play, interaction, and comfort.
Design Specifications
Room sizes-Emerson’s room –
60in by 36inLiving room
129in by 50in
Table specs-
3ft by 2ft adjustable height for Emerson’s room (locking telescopic pole)
3ft by 4ft adjustable height for living room (locking telescopic pole)
3 chairs for all tables
Sensory wall-
4ft by 4ft sensory wall panel/bracket
liquid mats and rubber mats insid
Floor mats
120in by 50in floor mat for living room
60in by 36in floor mat for Emerson’s room
Weighted pully system (Approx. 0.5 ft width)
Light switch board (Approx. 19X19in)
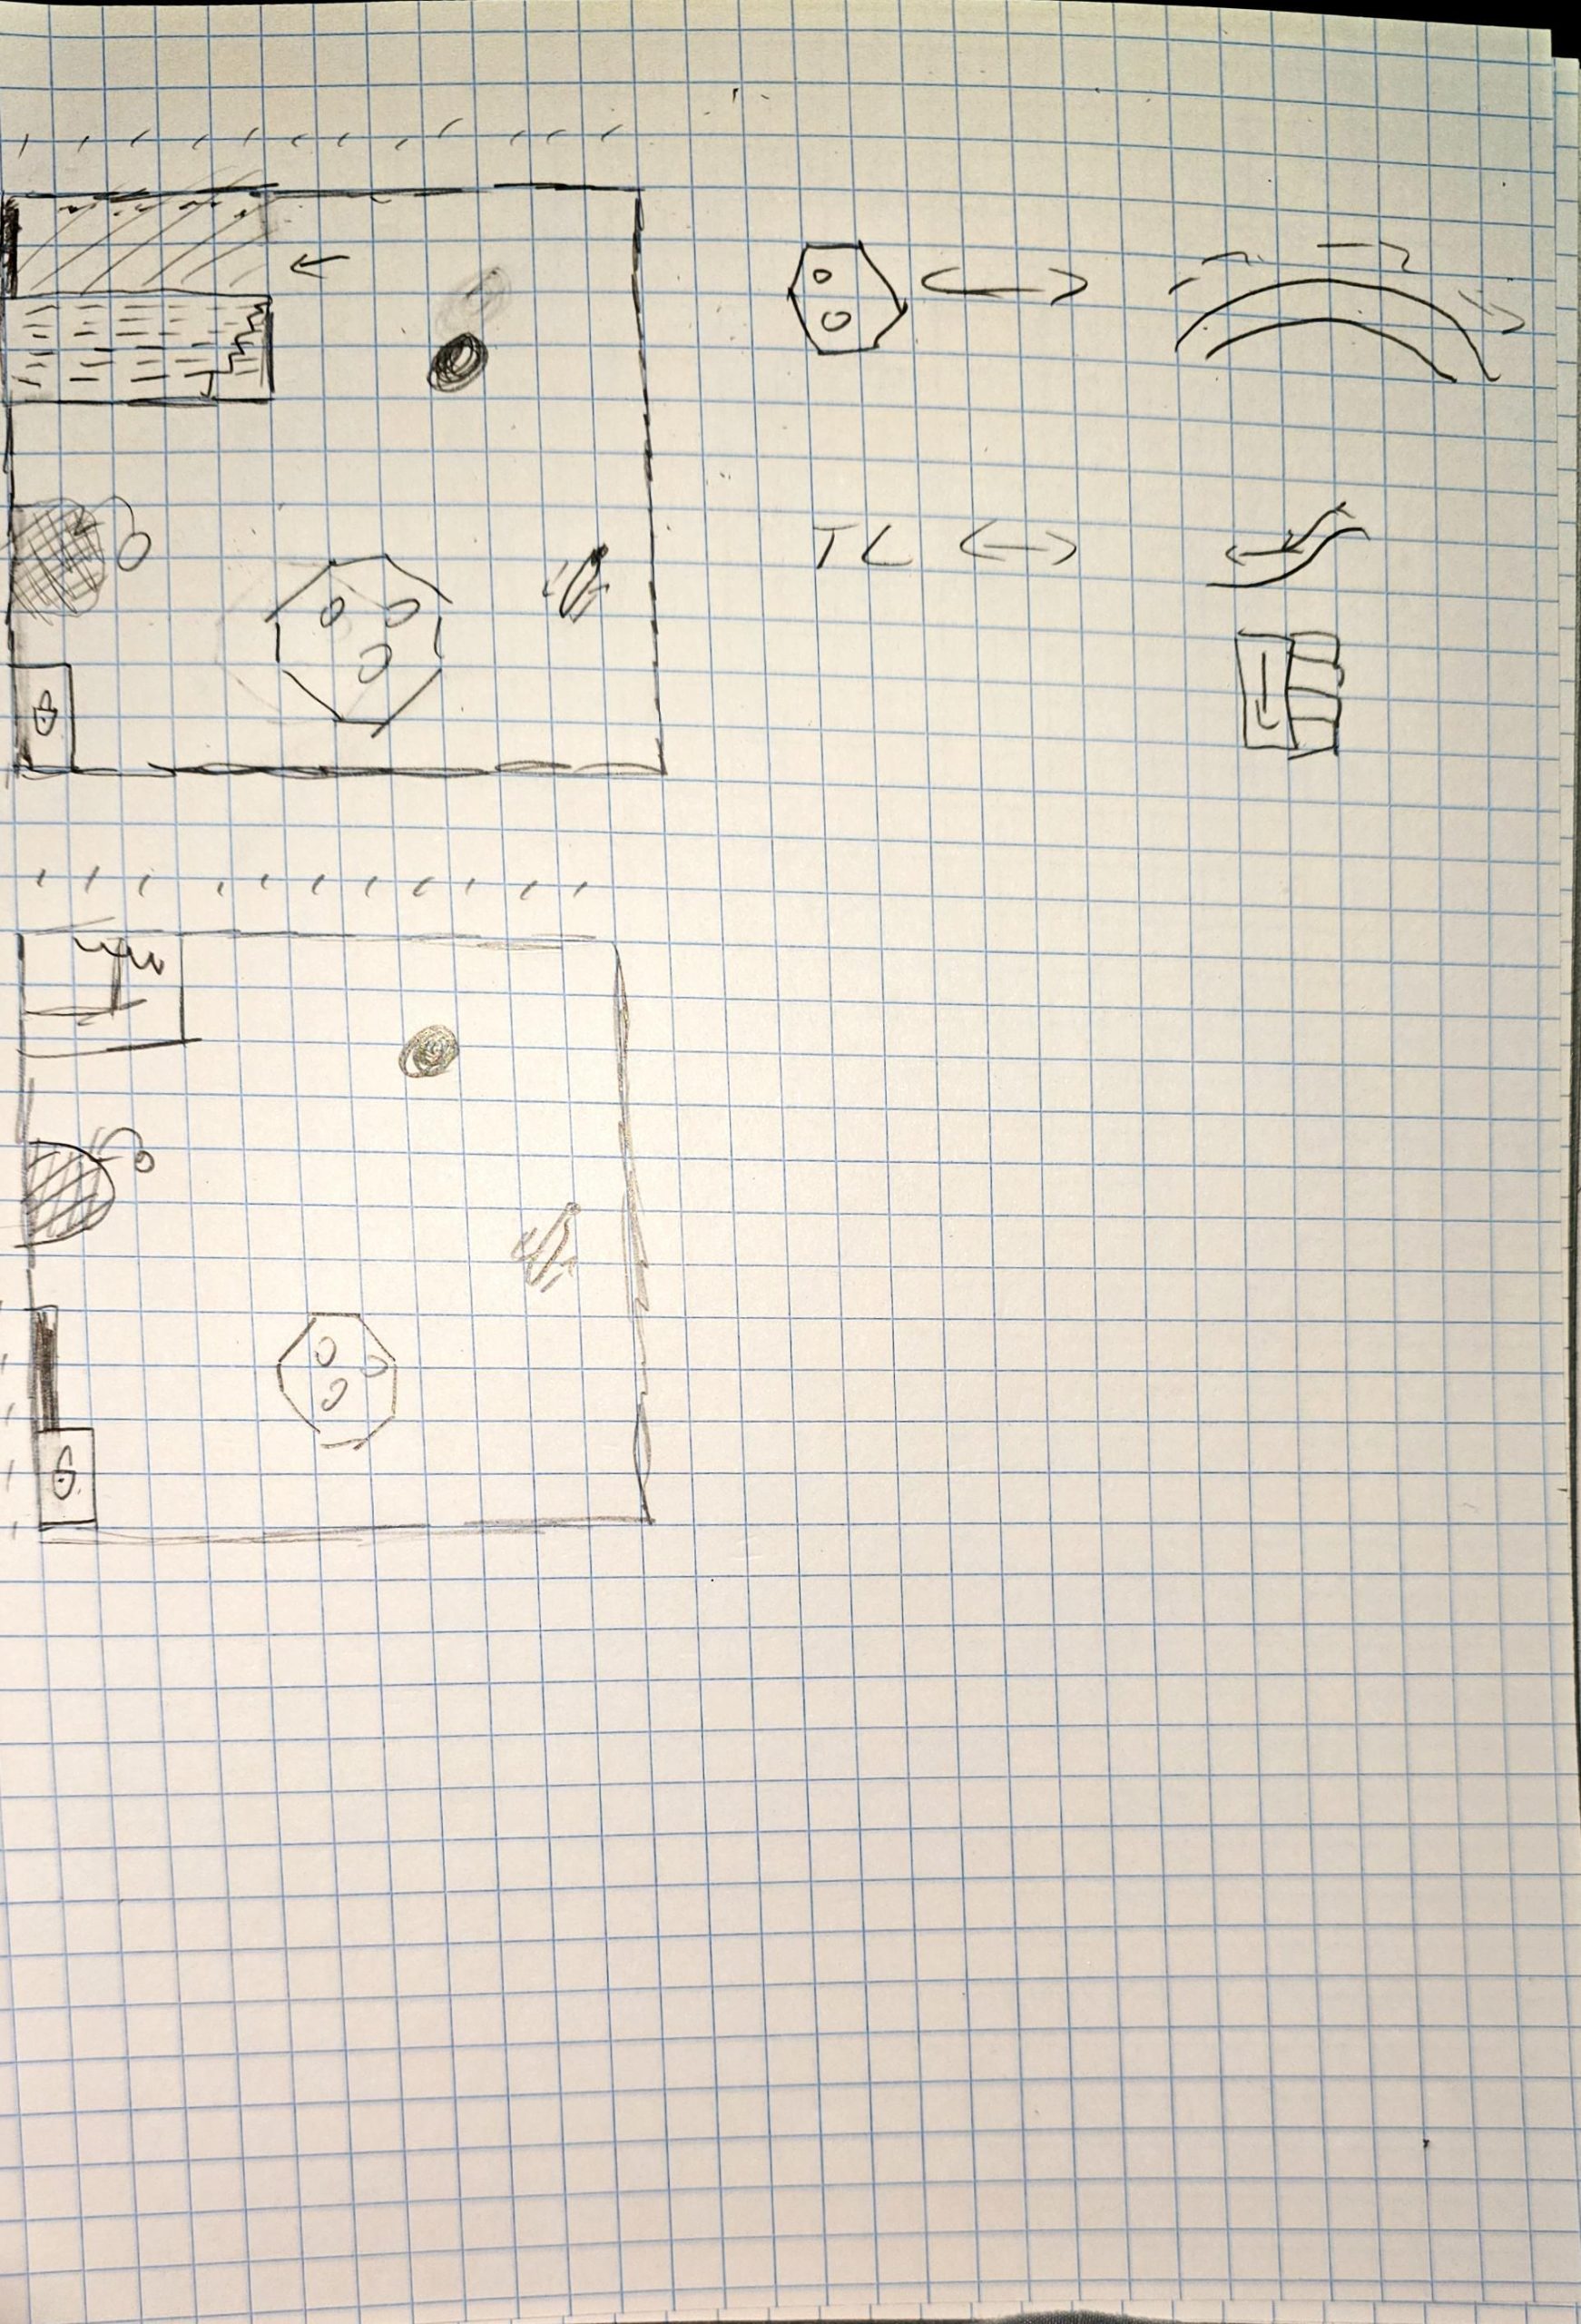
Concept Design 1
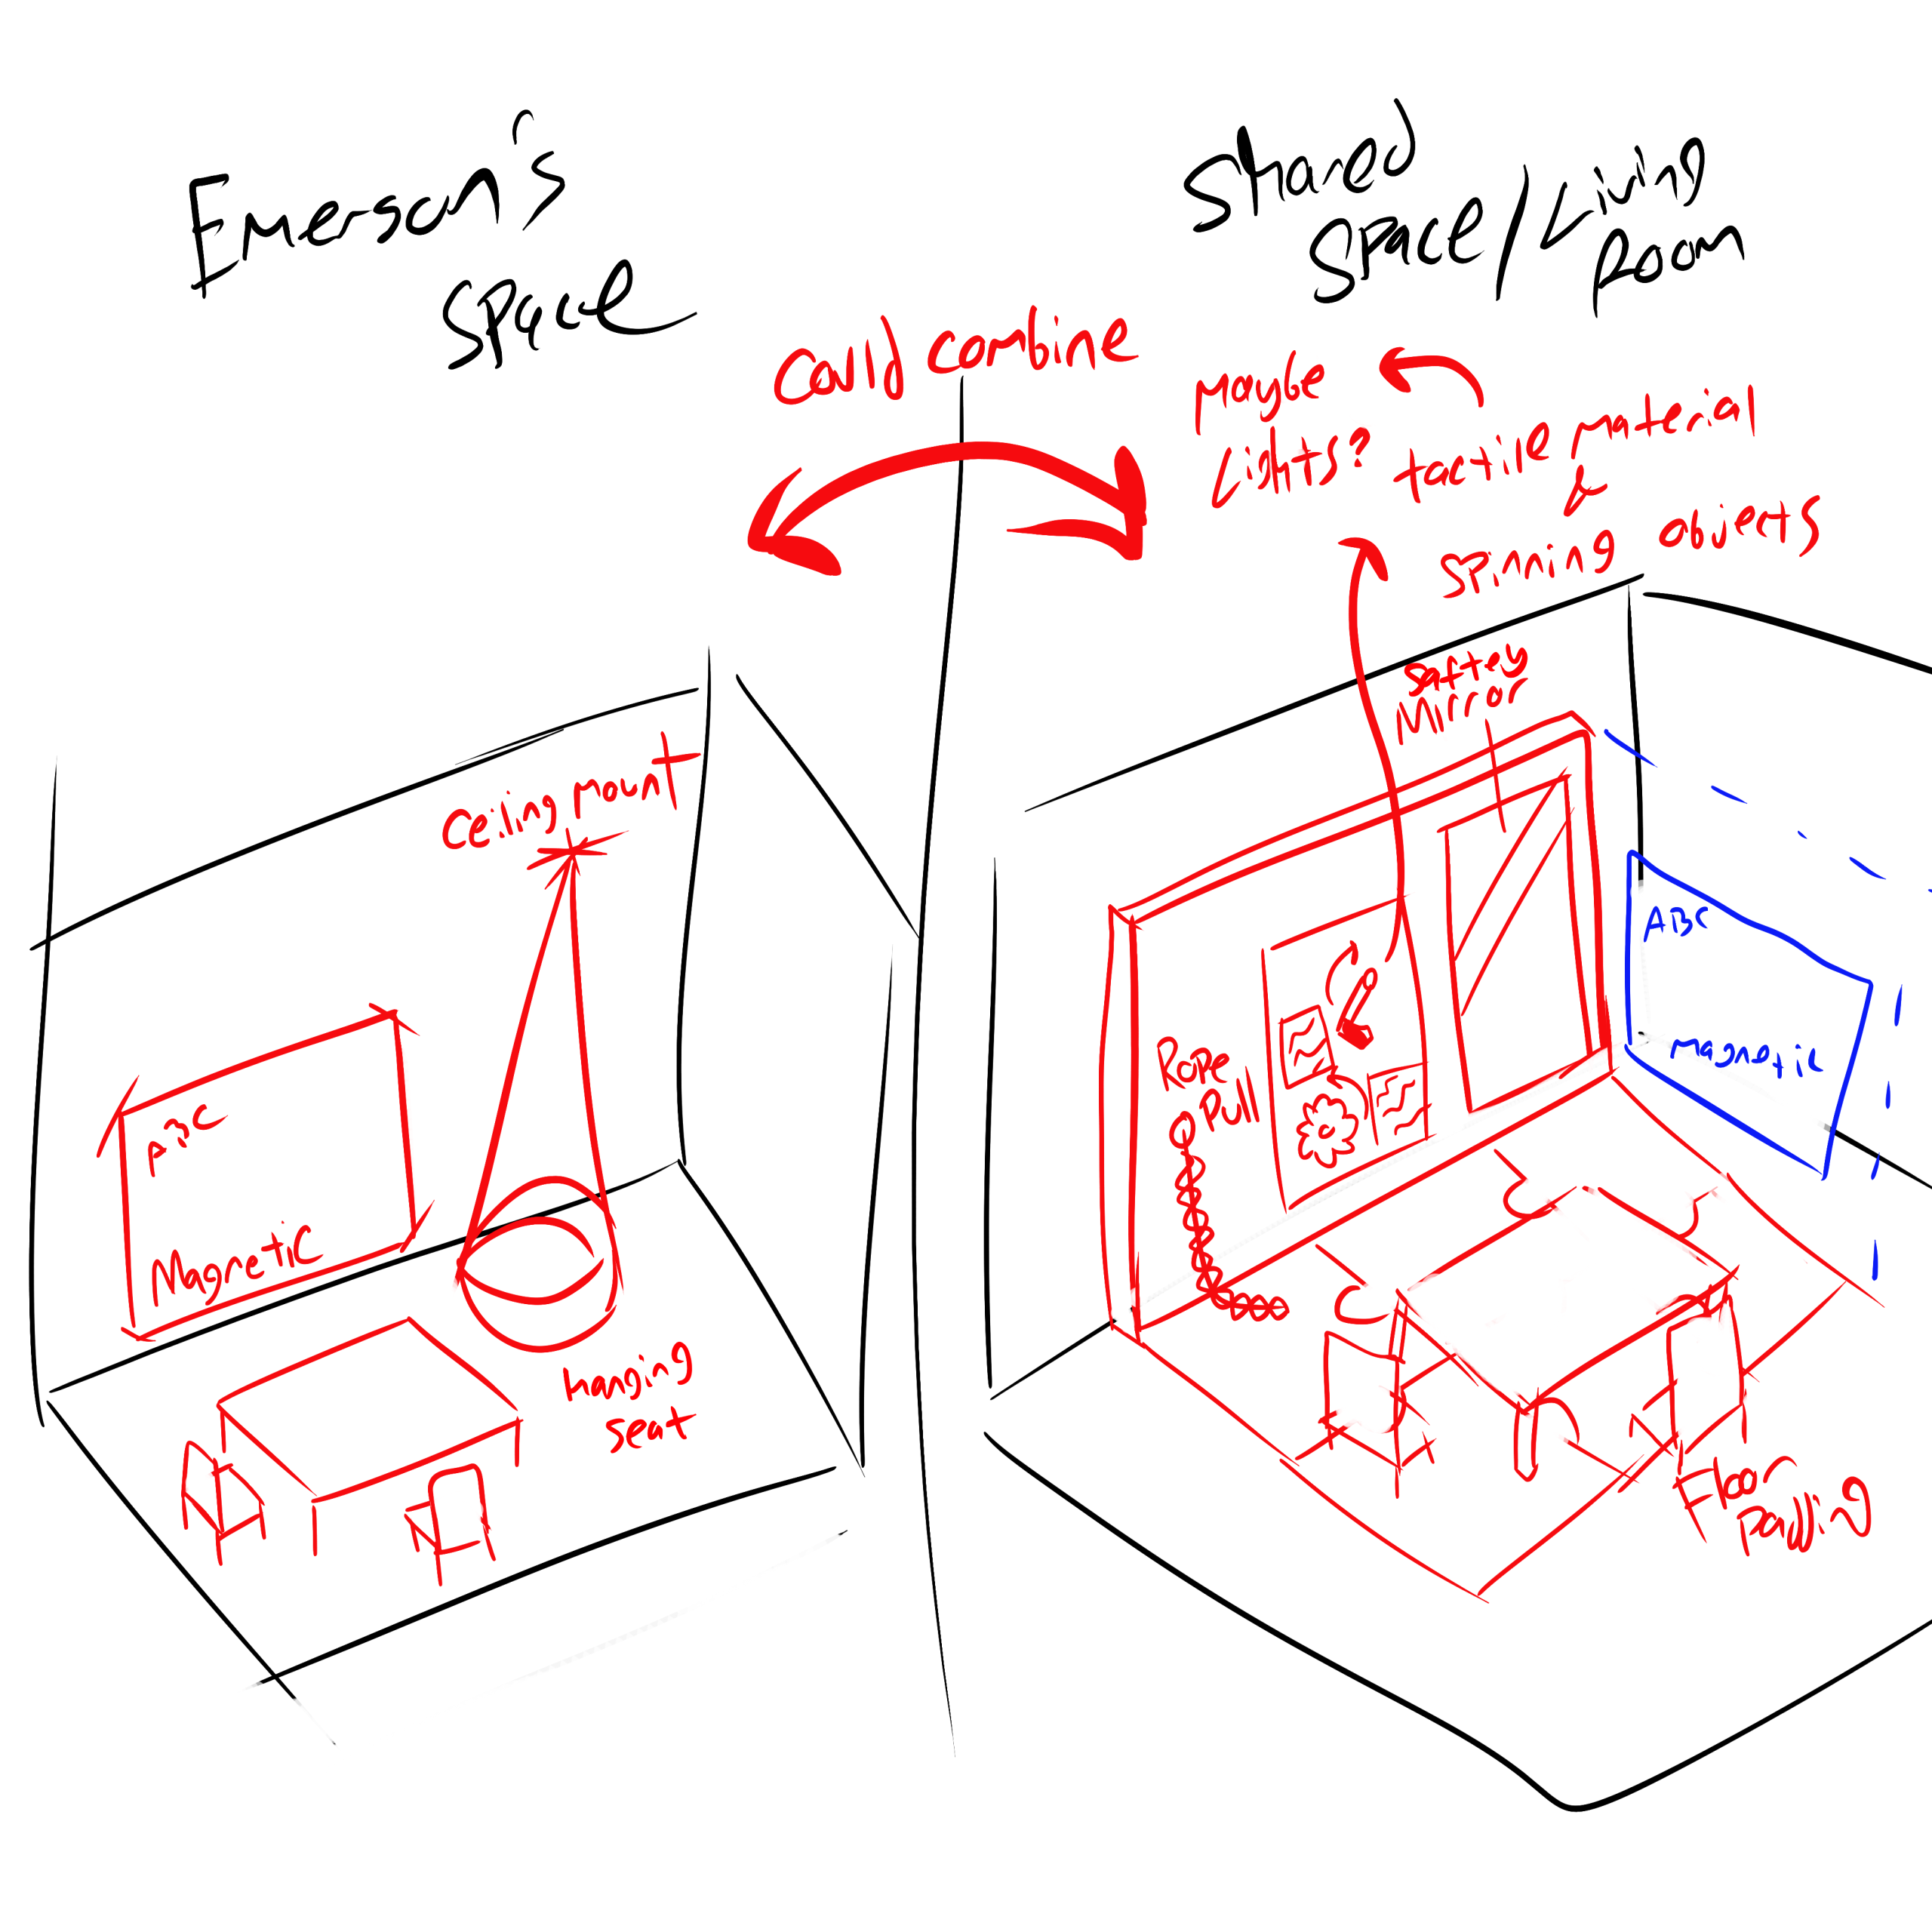
Concept Design 2
This Design was a remaster of the original after new information about the specifications about the space came in, specifically the project was split into 2 sections, one for Emerson’s room and one for the living room, both being positive spaces for both children. The space given to use also had shrunk so we chose more space friendly options. The living room now had a wall rather than 12×12 space for sensory devices, this wall comprised of a safety mirror, a multitude of sensory cranks, cogs, and tactile devices alongside a weighted pulley system. The living room had soft floor mats and each room came with a small desk and chair’s for each child. Emerson’s room would have come with a hanging seat as well. This is our first version of the space after given new specifications.
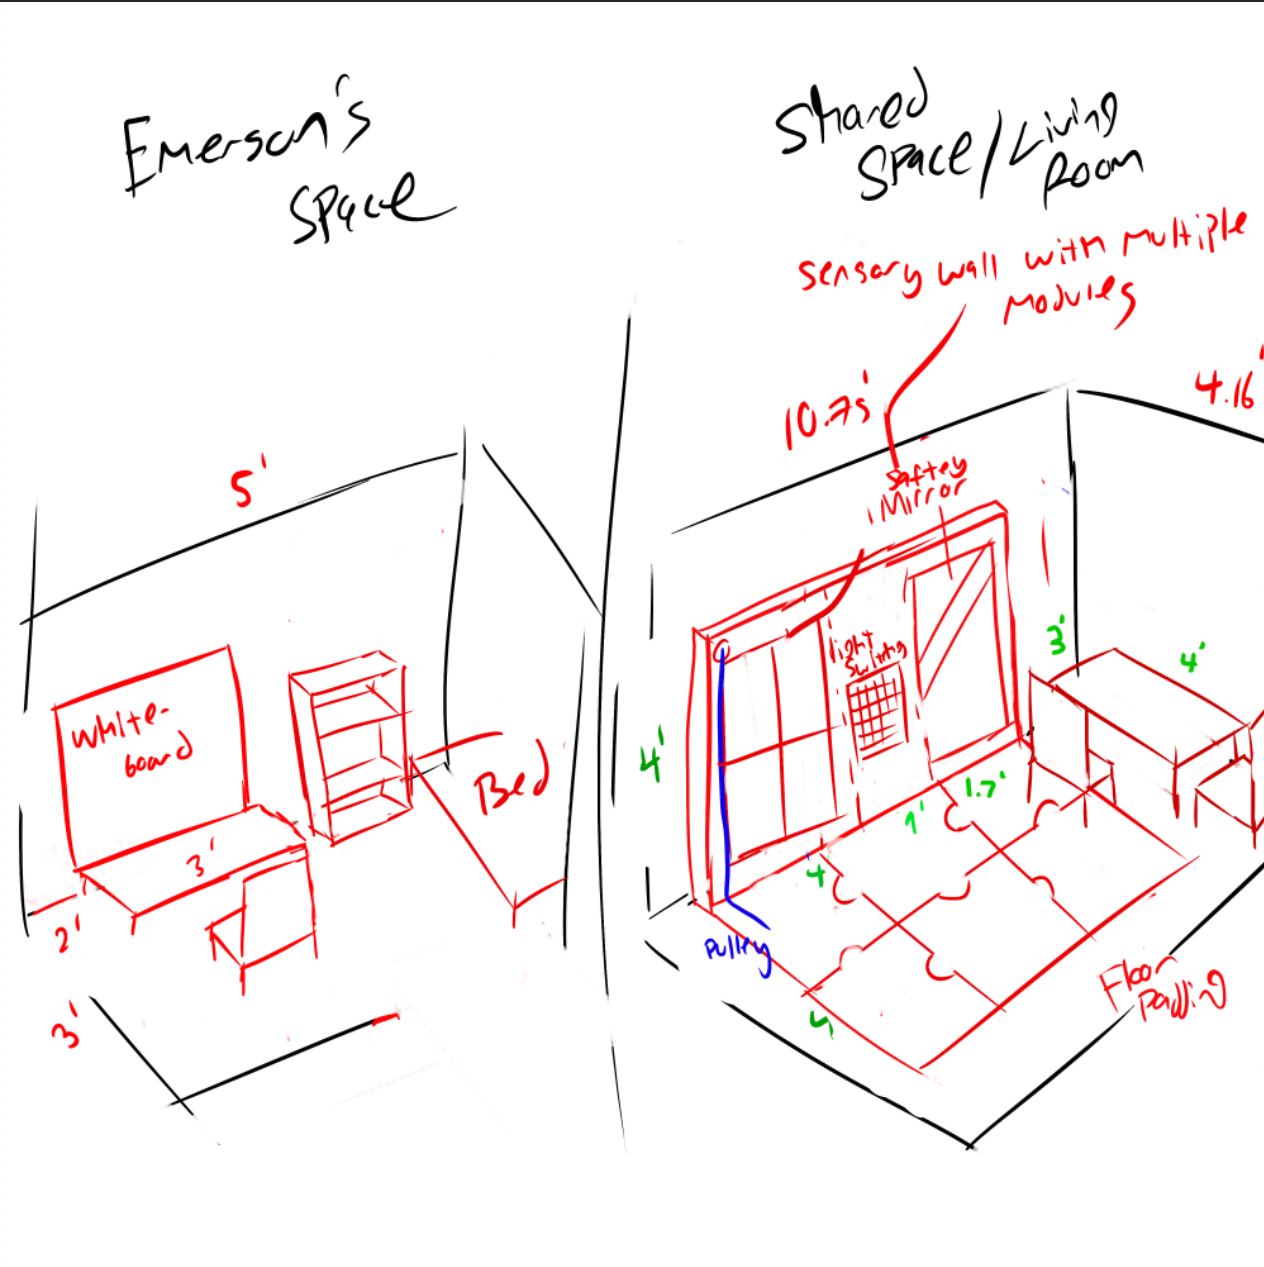
Concept Design 3
This design is the current most developed version of the design, we removed the hanging seat, combined the desk with the whiteboard, finalized the measurements for the wall, chose new sensory devices for the wall like a lightswitch board, liquid sensory mats, bubble wall mirrors, and light brite-esque peg board.