In our project, we are proposing an Anti-Wander Bed designed specifically for children with special needs. This bed addresses the safety concerns associated with nighttime wandering, aggressive shaking, and head banging which are common behaviors in children with Autism Spectrum Disorder (ASD) and specifically in our client. Our design features a padded, large, enclosed sleeping area without causing discomfort, ensuring that the child remains safe throughout the night. This project aims to provide not only a functional solution for preventing wandering and damage to the child or bed but also a comforting, calming environment that supports both the child’s well-being and the peace of mind of their caregivers. Through this design, we hope to create a safer and more restful sleep experience for this child with many years to come.
Elliott Lee, Troy Gleckler, William Carroll, Eylan Morris
Problem Statement
Our client wants a bed for her son with special needs. The priorities that the mother has include: durability to handle shaking and rocking in the bed, being tall enough or enclosed so he cannot escape, and being safe enough where he can’t hurt himself from head banging or unexpected motions. This bed also needs to be large enough to where he can grow into it and be used for many years.
Design Specifications
The bed needs to be close to the ground so he can crawl into the bed easily. She asked us to add a three to four-foot-wide door so she can change the bedding more easily. The sides of the bed need to be around four to five feet tall so he can not climb out once he is in it. Her child is very strong so it needs to be durable with cushioning so he does not hurt himself.
Background Research
After researching multiple designs we know that we need to create a bed that provides a secure, durable, and comfortable sleep environment. We want our bed to be able to withstand various loads and stresses and be built to last. We also know that our bed will need to have added padding to all posts, upper rails, baseboards, etc. to ensure maximum comfort and protection.
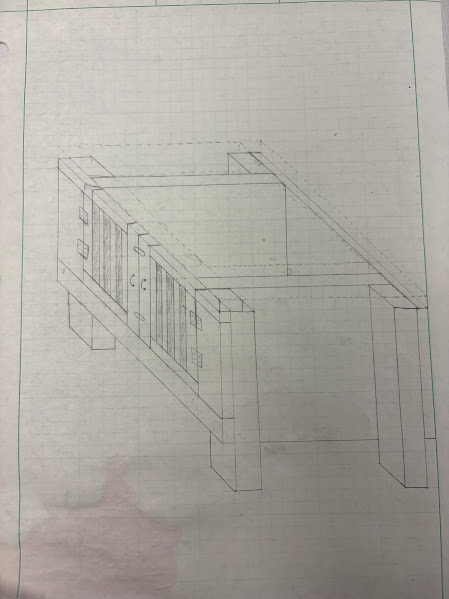
Concept Design 1
This bed design has two doors the length of the bed that will be attached using hinges. The wide doors will allow easy access to the entirety of the mattress. The base of the bed is low enough that the child will be able to enter the bed with no assistance.
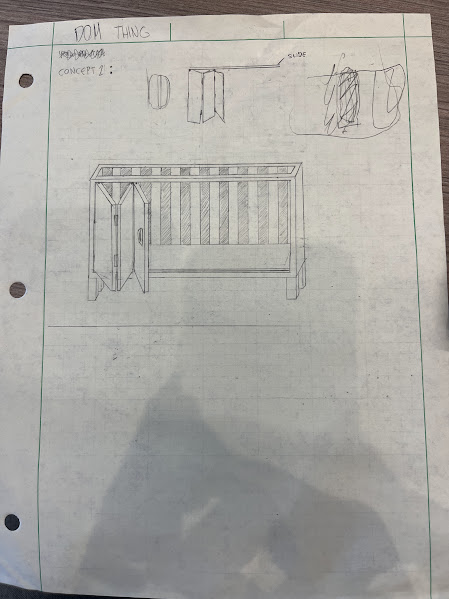
Concept Design 2
This design has slat doors that fold open along a railing system. This will allow one side of the bed to be completely accessed.
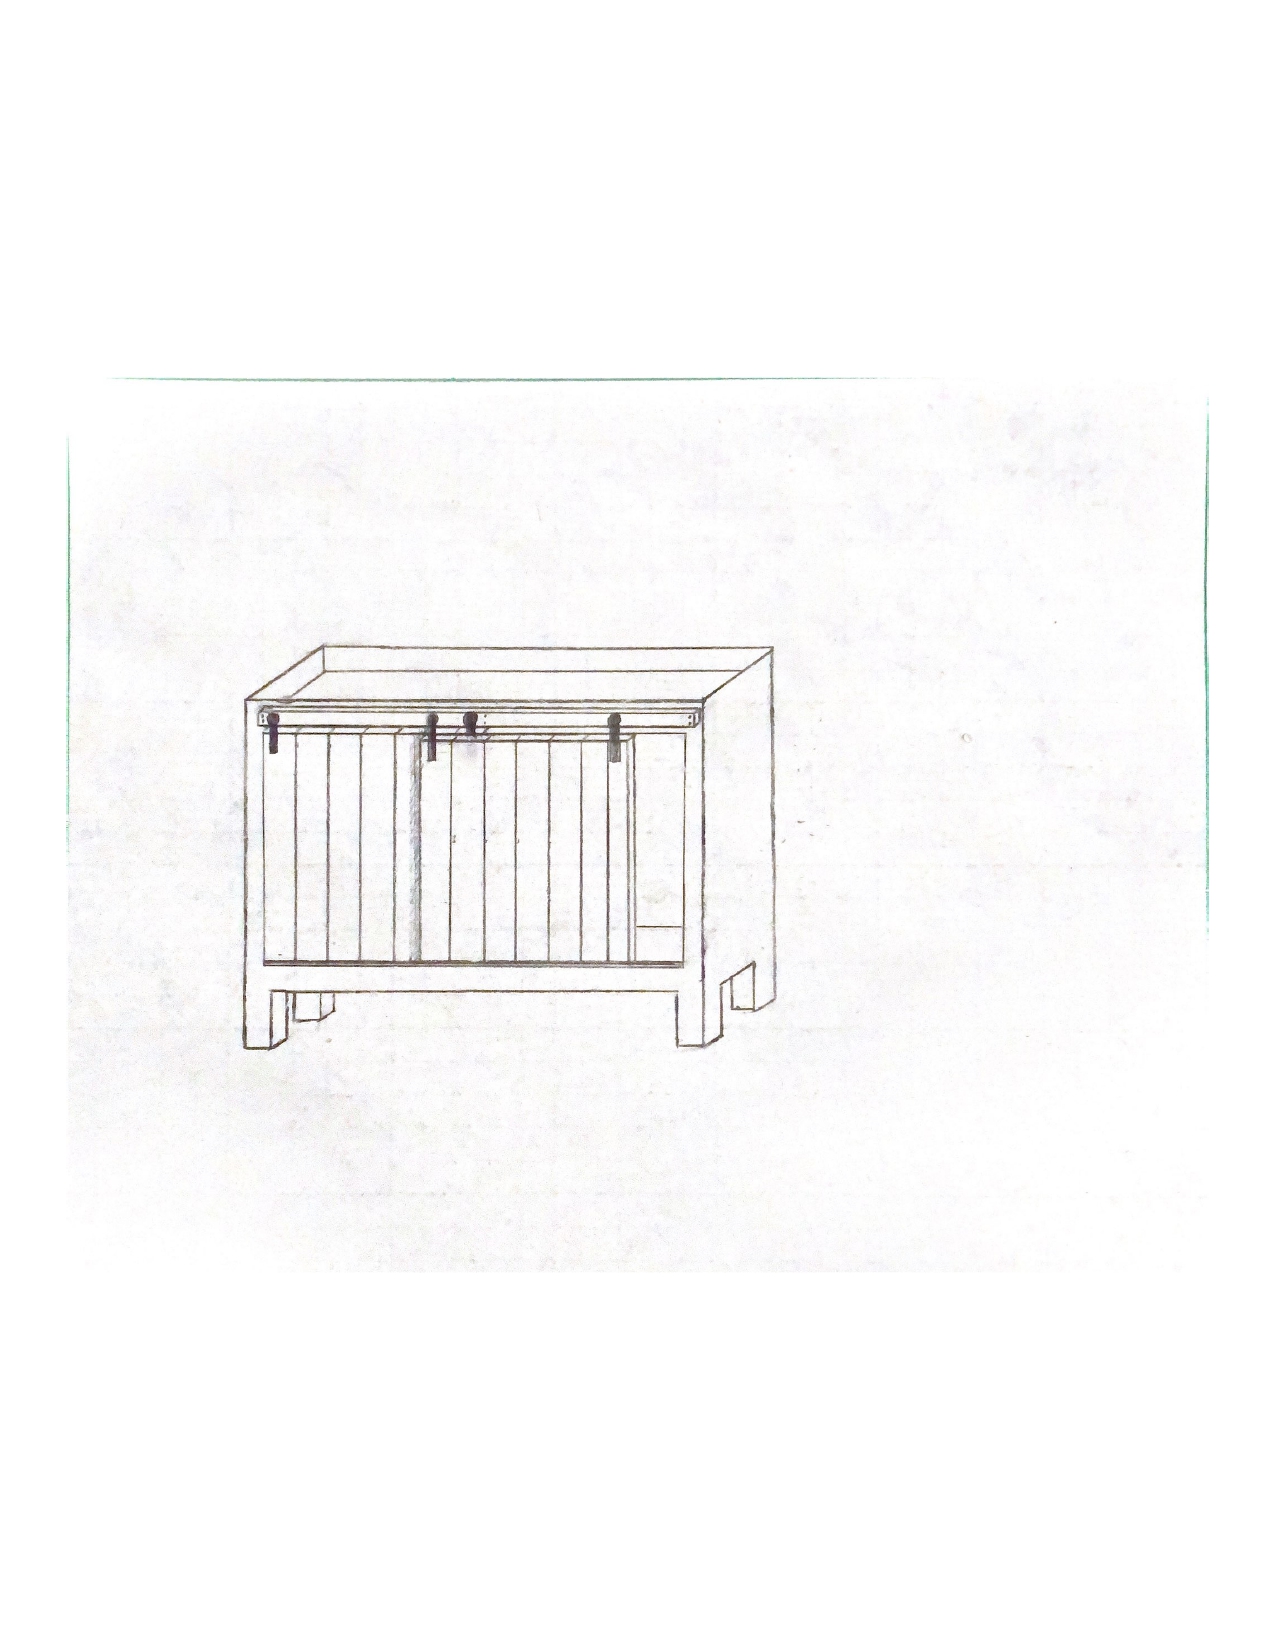
Concept Design 3
This design will be almost barn door style. One side of the front wall will slide over in front of the other half of the wall then we will have a way to open up that side as well.
Selected Concept Design
We chose concept design 1 based on our decision matrix and professor advisement. The biggest difference between this design and the others is the door concept, which, in this case, is the simplest and most reliable. We believe that this concept will be the best during the construction, design, and engineering analysis phases of this project while also creating a simple system for the clients.
Decision Matrix
Overview of Selected Design
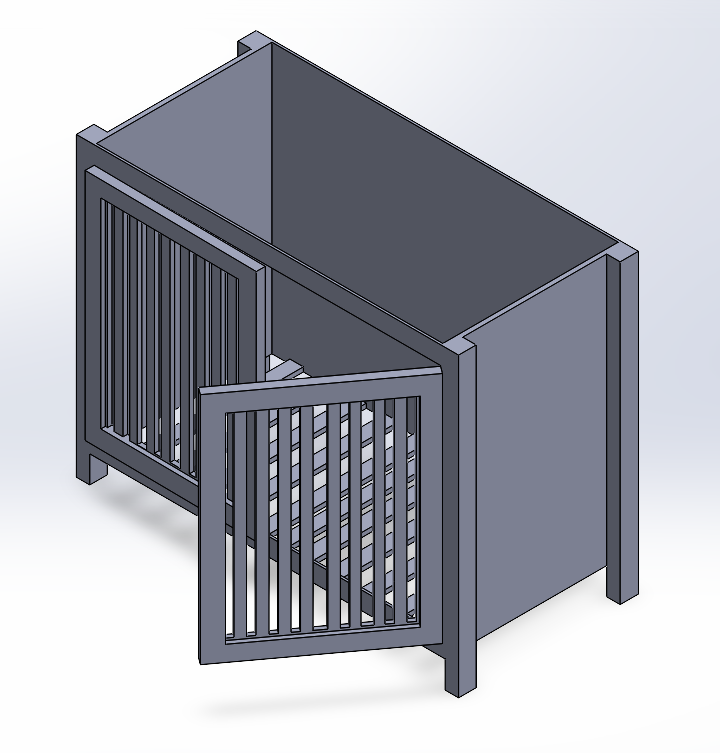
Our selected concept design is a simple design that is strong enough to support the child and big enough for him to grow into. The bed will be 66″ tall, 40″ wide, and 85″ long from head to toe. From the inside of the bed, we have eliminated or padded any corners, edges, or wood that could hurt from being hit. From the outside, three solid walls with alternating wood designs will create the frame and hold the slots for the mattress to sit on. The fourth side consists of two swinging doors with slats, locks, and door handles. To make sure the bed looks good, the sides will be offset, and there will be boards on top to create a flush finish and still have an open top for lighting and air.
Describe Design Details
Our Design Details started from the inside out.
The three 1″ walls on the inside are going to be flush across the inside of the walls with 3/4″ padding. The walls will be built separately and then attached to 4″x 4″s. By including a frame board for the bottom of the door, these sections will create the frame and outline for the bed.
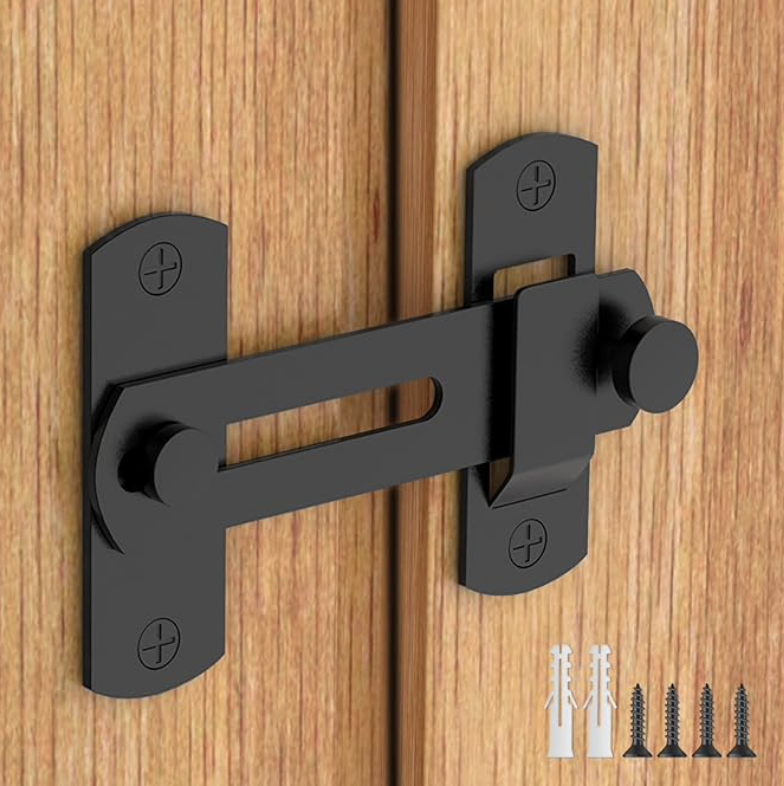
The doors will be built separately as well with 2″ slats and even spacing. The slats will be padded as well and secured at the top and bottom, which are the top and bottom door frames. Bigger slats will be used closer to the middle of the bed where the doors meet to give room for the handles and locks. When closed, the doors will create a flush finish on the inside and outside as well other than the hinges.
The top of the bed will be covered with 1″x 4″ ‘s to create a better-looking finish.
In the beginning stages of our fabrication process, we spent a lot of our time finishing the wood we were given to the point to where we could build with it. This included sanding/plaining the wood to get a smooth surface finish, running the wood through a table saw to straighten our sides and also edge trimming the wood to the correct length. With the wood finally finished and cut to the right size, we then began to put all of the walls up along with the door. Next, we inserted the lip and slats for the mattress with support beams under certain points of the slats for extra strength. We went ahead and pre-drilled all of the holes we needed so when we move the bed to the final location it can be put together fast and smoothly. Lastly, we applied a primer and paint coat to the finished project.
Testing Results
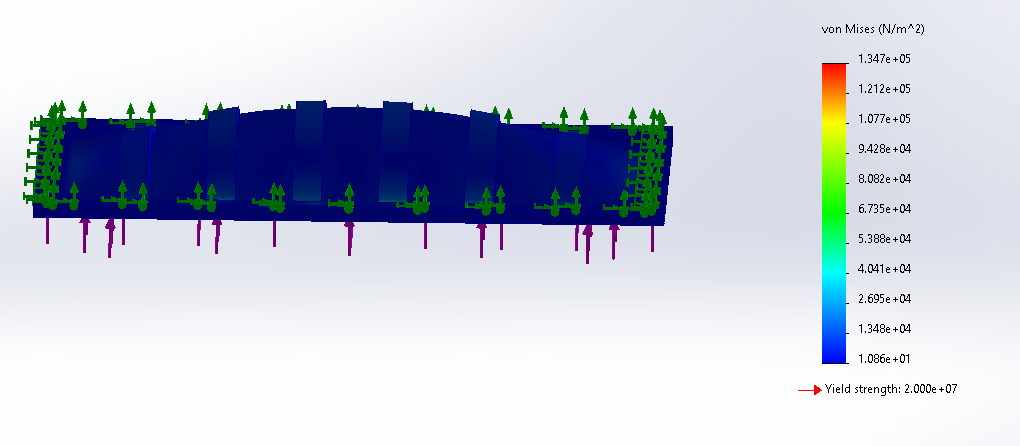
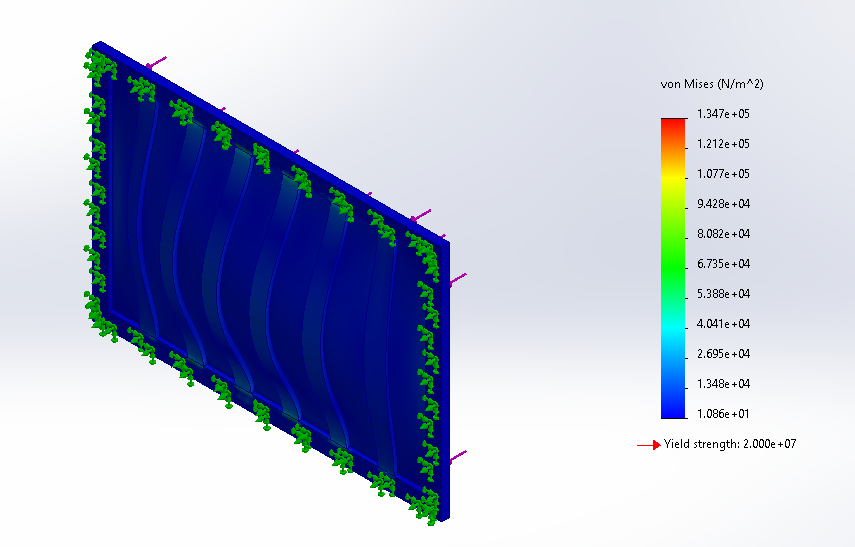
After the frame had been completely built and passed our inspection through the engineering analysis, we tested our project with an object that was roughly 50lbs to start. There was no cracking or bending through the frame, so next, one of our team members lied down and tested it. Again, no cracking or bending, so then we added another person sitting on the bed and still no defects. This bed shouldn’t see more than roughly 120lbs so we were satisfied with the results.
Instructions for Safe Use
The only safety concerns that should be noted is the pinch points around the door frame when opening and closing the door. Other than the pinch points, there should’t be any more hazards.