Fall 2026 Project 18: Cubby bed with Sensory Play

Abstract

Our project is to design and build a safety bed with sensory play for a three year old boy with autism.

Franco Allegro, Jacob Hendrix, Eli Miles, Lucas Swanson

Problem Statement

The purpose of this project is to design and construct a safe and functional bed for a three-year-old autistic child that meets both the child’s safety needs and the caregiver’s requirements. The child needs a secure sleeping environment that prevents him from leaving the bed without assistance while still providing adequate space and comfort. The design must prevent the child from leaving the bed unsupervised during sleep.

The bed must be constructed from wood to provide a durable and sturdy structure. It must also be designed for easy assembly and disassembly so that it can be transported, installed, or stored when necessary. Storage underneath the bed is required to efficiently utilize the available space and provide convenient storage for the child’s belongings.

Because the child benefits from sensory activities, the design will also incorporate a sensory play board on the exterior of the bed. The board will allow the child to interact with sensory features while outside of the bed but will be positioned so that it does not encourage play when the child is attempting to sleep. The final design must balance safety, durability, functionality, ease of use, and the sensory needs of the child while remaining practical for the caregiver.

Design Specifications

  • Easily assembled and disassembled
      • The mother needs to be able disassemble and move the bed without much difficulty in case of future housing changes.
  • Made out of wood
      • The mother would like it made out of wood to fit in with the natural aesthetic she has in her home currently
  • Storage under the bed
      • The mother asked to have drawers installed under the bed in order to allow her to store the child’s toys in them.
  • Busy board
      • The mother requested to have a busy board on the exterior of the bed in order to provide the child with sensory stimulation.
  • Mesh
      • The mother wants the door section of the bed to be made out of a see-through mesh to allow the child to see the tv while in the bed.

Background Research

We first met with the family to understand the child’s specific needs and identify the requirements for the safety bed. Based on the information gathered during this initial meeting, we researched existing safety-bed designs and considered different approaches for addressing the identified requirements. Using the results of our research and the family’s input, we developed three preliminary design concepts for further evaluation.

Concept Design 1

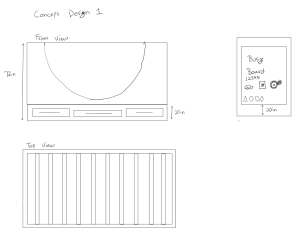
Our first concept involves a semi-circular mesh entrance with a fabric surrounding the mesh. The general design of the bed would allow the bed to be slightly recessed into the frame to prevent the bed from moving around inside the enclosure. The busy board would be on the exterior and have the capability to be mounted on either to the footboard or the headboard of the bed.
Concept Design 2


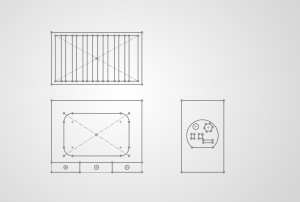
This safety-bed concept includes a large, rounded-square entrance that provides easy access. The entrance uses a durable zipper so it can be securely closed when the child is inside the bed. A strong, breathable mesh material covers the opening, allowing the child to clearly see the television while maintaining proper airflow and visibility. The rounded corners remove sharp edges and help create a softer, safer appearance. The general design of the bed would allow the bed to be slightly recessed into the frame to prevent the bed from moving around inside the enclosure. The busy board would be on the exterior and have the capability to be mounted on either to the footboard or the headboard of the bed.
Concept Design 3

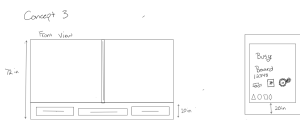
Concept three we decided to go with a vertical zipper door with mesh halves to allow further visibility of the room to the child. The general design of the bed would allow the bed to be slightly recessed into the frame to prevent the bed from moving around inside the enclosure. The busy board would be on the exterior and have the capability to be mounted on either to the footboard or the headboard of the bed.

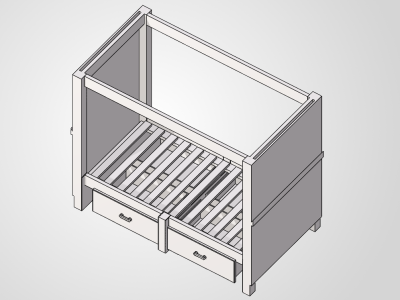
Selected Concept Design

We chose concept design three due to optimal visibility, accessibility, durability, safety and ease of construction.

Decision Matrix

Describe Design Details

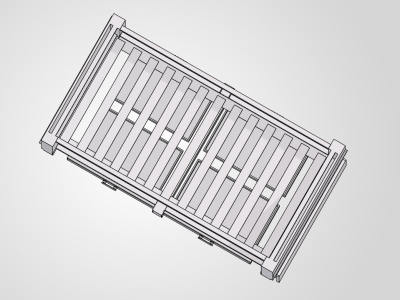
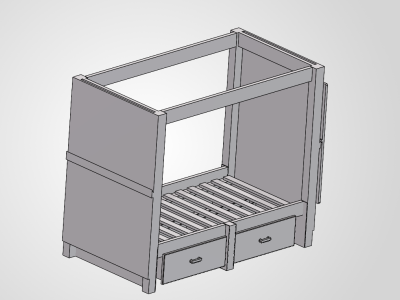
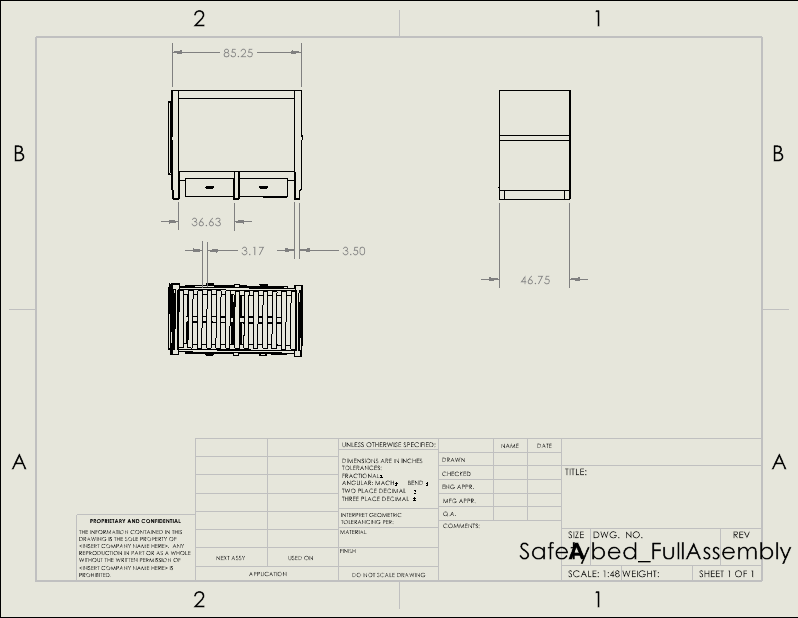
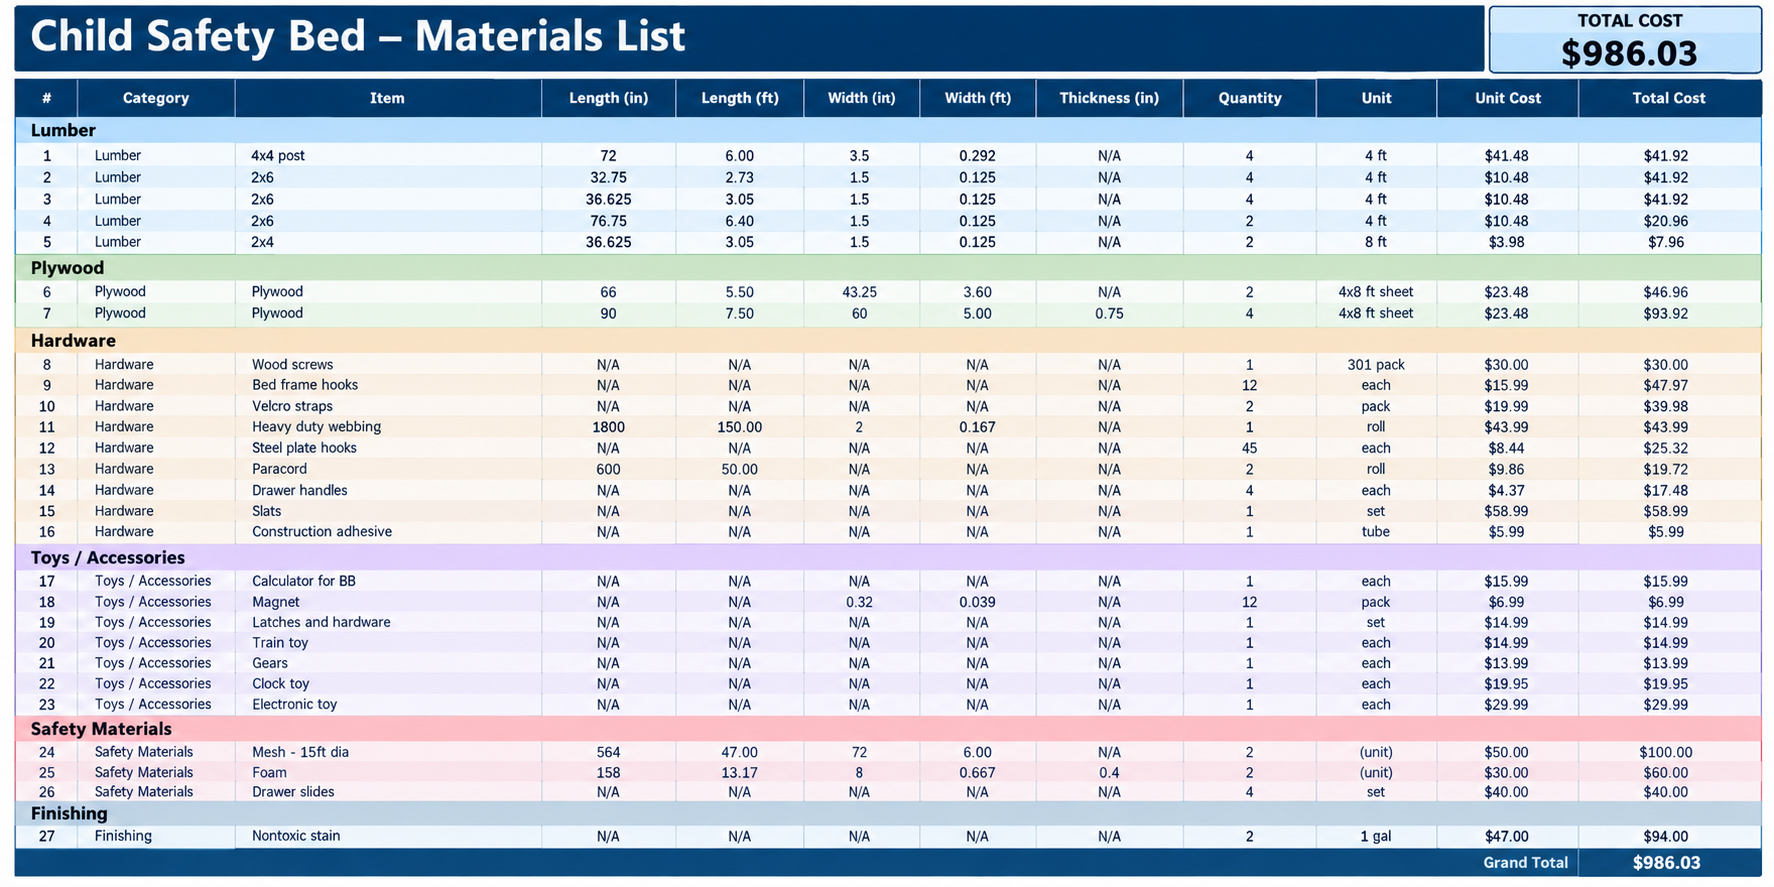
The proposed safety bed is a wooden frame, drawers for toy storage, and exterior busy board, and a mesh entrance based design based on the needs identified by the child’s mother. The main goal is to create a bed that fits the family’s home and daily routine while remaining practical to assemble, use, and relocate.


A major requirement is that the bed be easily assembled and disassembled. The mother needs to be able to move it if the family changes housing in the future. To address this requirement, the frame is intended to separate into manageable sections that hook together using standard bedframe hooks. The objective is to make transportation convenient while maintaining a stable frame when the bed is assembled.


Wood was selected as the primary frame material because the mother wants the bed to match the natural aesthetic of her home. A wooden frame gives the bed the appearance of household furniture and allows its finish to coordinate with the surrounding room.


Storage drawers will be located beneath the sleeping platform to provide space for the child’s toys. This feature uses the area underneath the bed and reduces the need for an additional storage unit in the room. The drawers should be accessible from outside the bed so the mother can retrieve or put away toys without entering the enclosure.


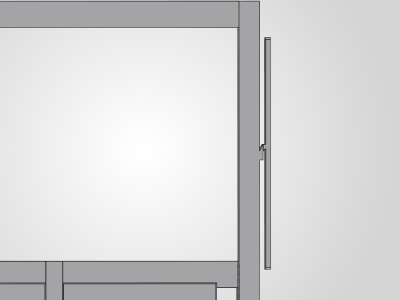
The exterior busy board will provide a separate area for sensory interaction and play. Possible elements include textured surfaces, rotating pieces, and sliding features, with the final selection based on the child’s interests and the mother’s input. A French cleat will attach the back of the busy board to the exterior bed frame. This connection uses two matching angled strips, with one attached to the board and the other attached to the frame. The strips engage when the board is lowered into position, making installation straightforward. The board can be removed by releasing any retaining connection and lifting it off the cleat, allowing it to be transported separately from the bed.


The entrance section will use see-through mesh because the mother wants the child to be able to watch television while inside the bed. The mesh provides visibility between the enclosure and the room while forming part of the bed’s boundary. Its placement should consider the television’s location and the child’s viewing position.


Together, these features create a design centered on the family’s stated needs. The wooden frame supports the desired appearance, the drawers provide toy storage, the busy board adds sensory activities, and the mesh entrance maintains visibility. The removable frame sections and French cleat attachment support convenient assembly, disassembly, and relocation. Prototype evaluation will help determine whether the proposed layout and connections meet these design goals.


Engineering Analysis 1

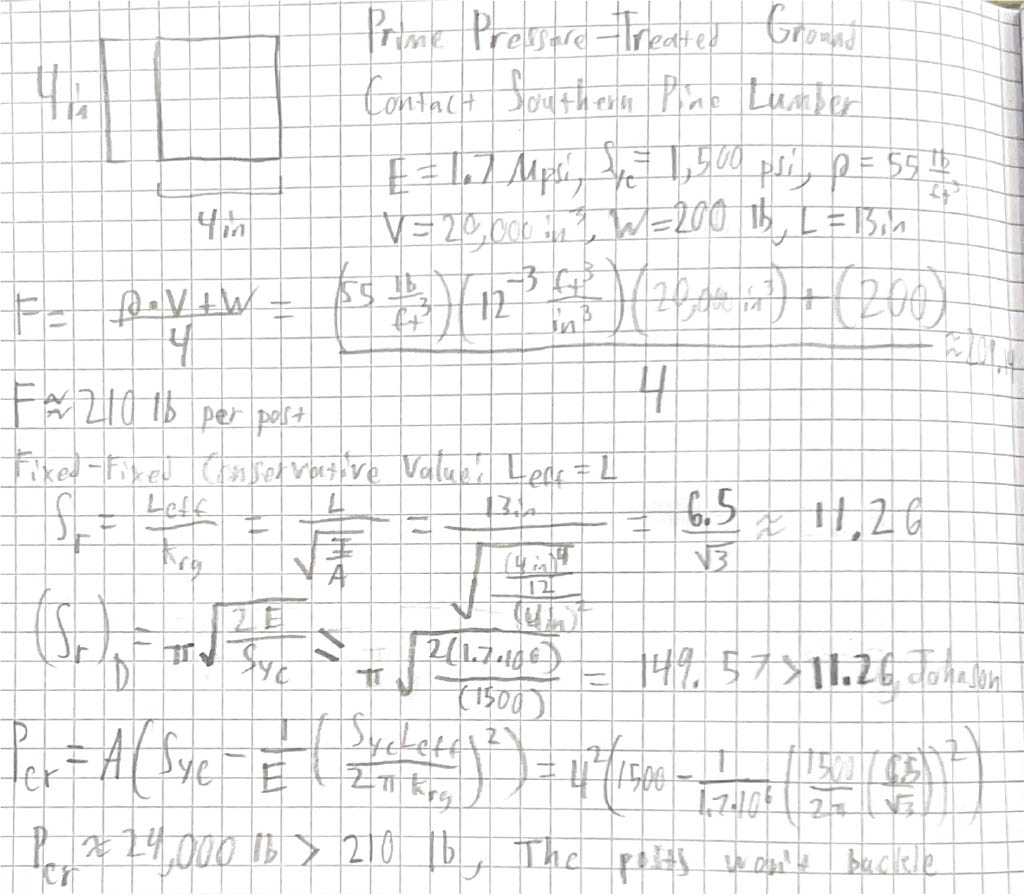
This is a buckling analysis for each of the four main posts. In this, a concentric load is assumed to be split evenly among the posts, with a volume from the SolidWorks mass properties and a density from the wood. The result of this was roughly a 24,000 lb load capacity for each of the posts significantly higher than the 210 lb load that will be subject to each of them.

Engineering Analysis 2

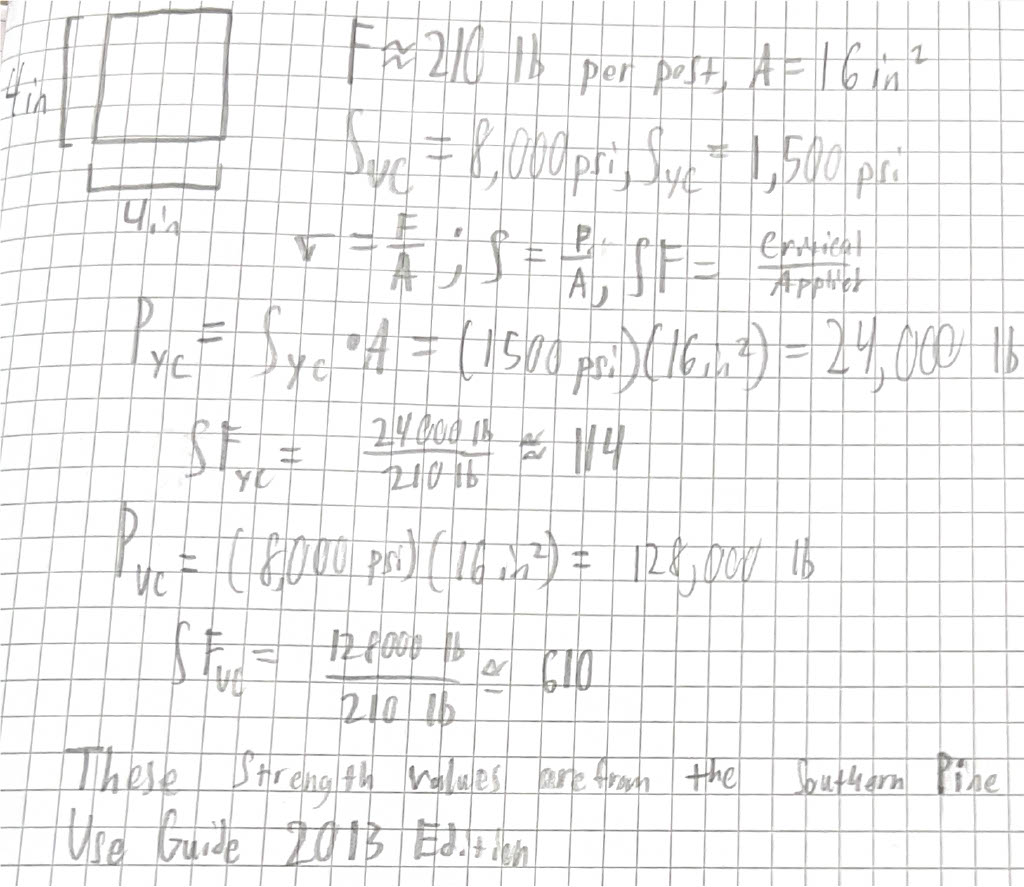
In this analysis, the load capacity was assumed from the previous, but instead of calculating the critical buckling load, the ultimate and yield loads were calculated. These critical loads were calculated to be 128,000 lb and 24,000 lb, with safety factors of over 600 and 100, respectively.

Engineering Analysis 3

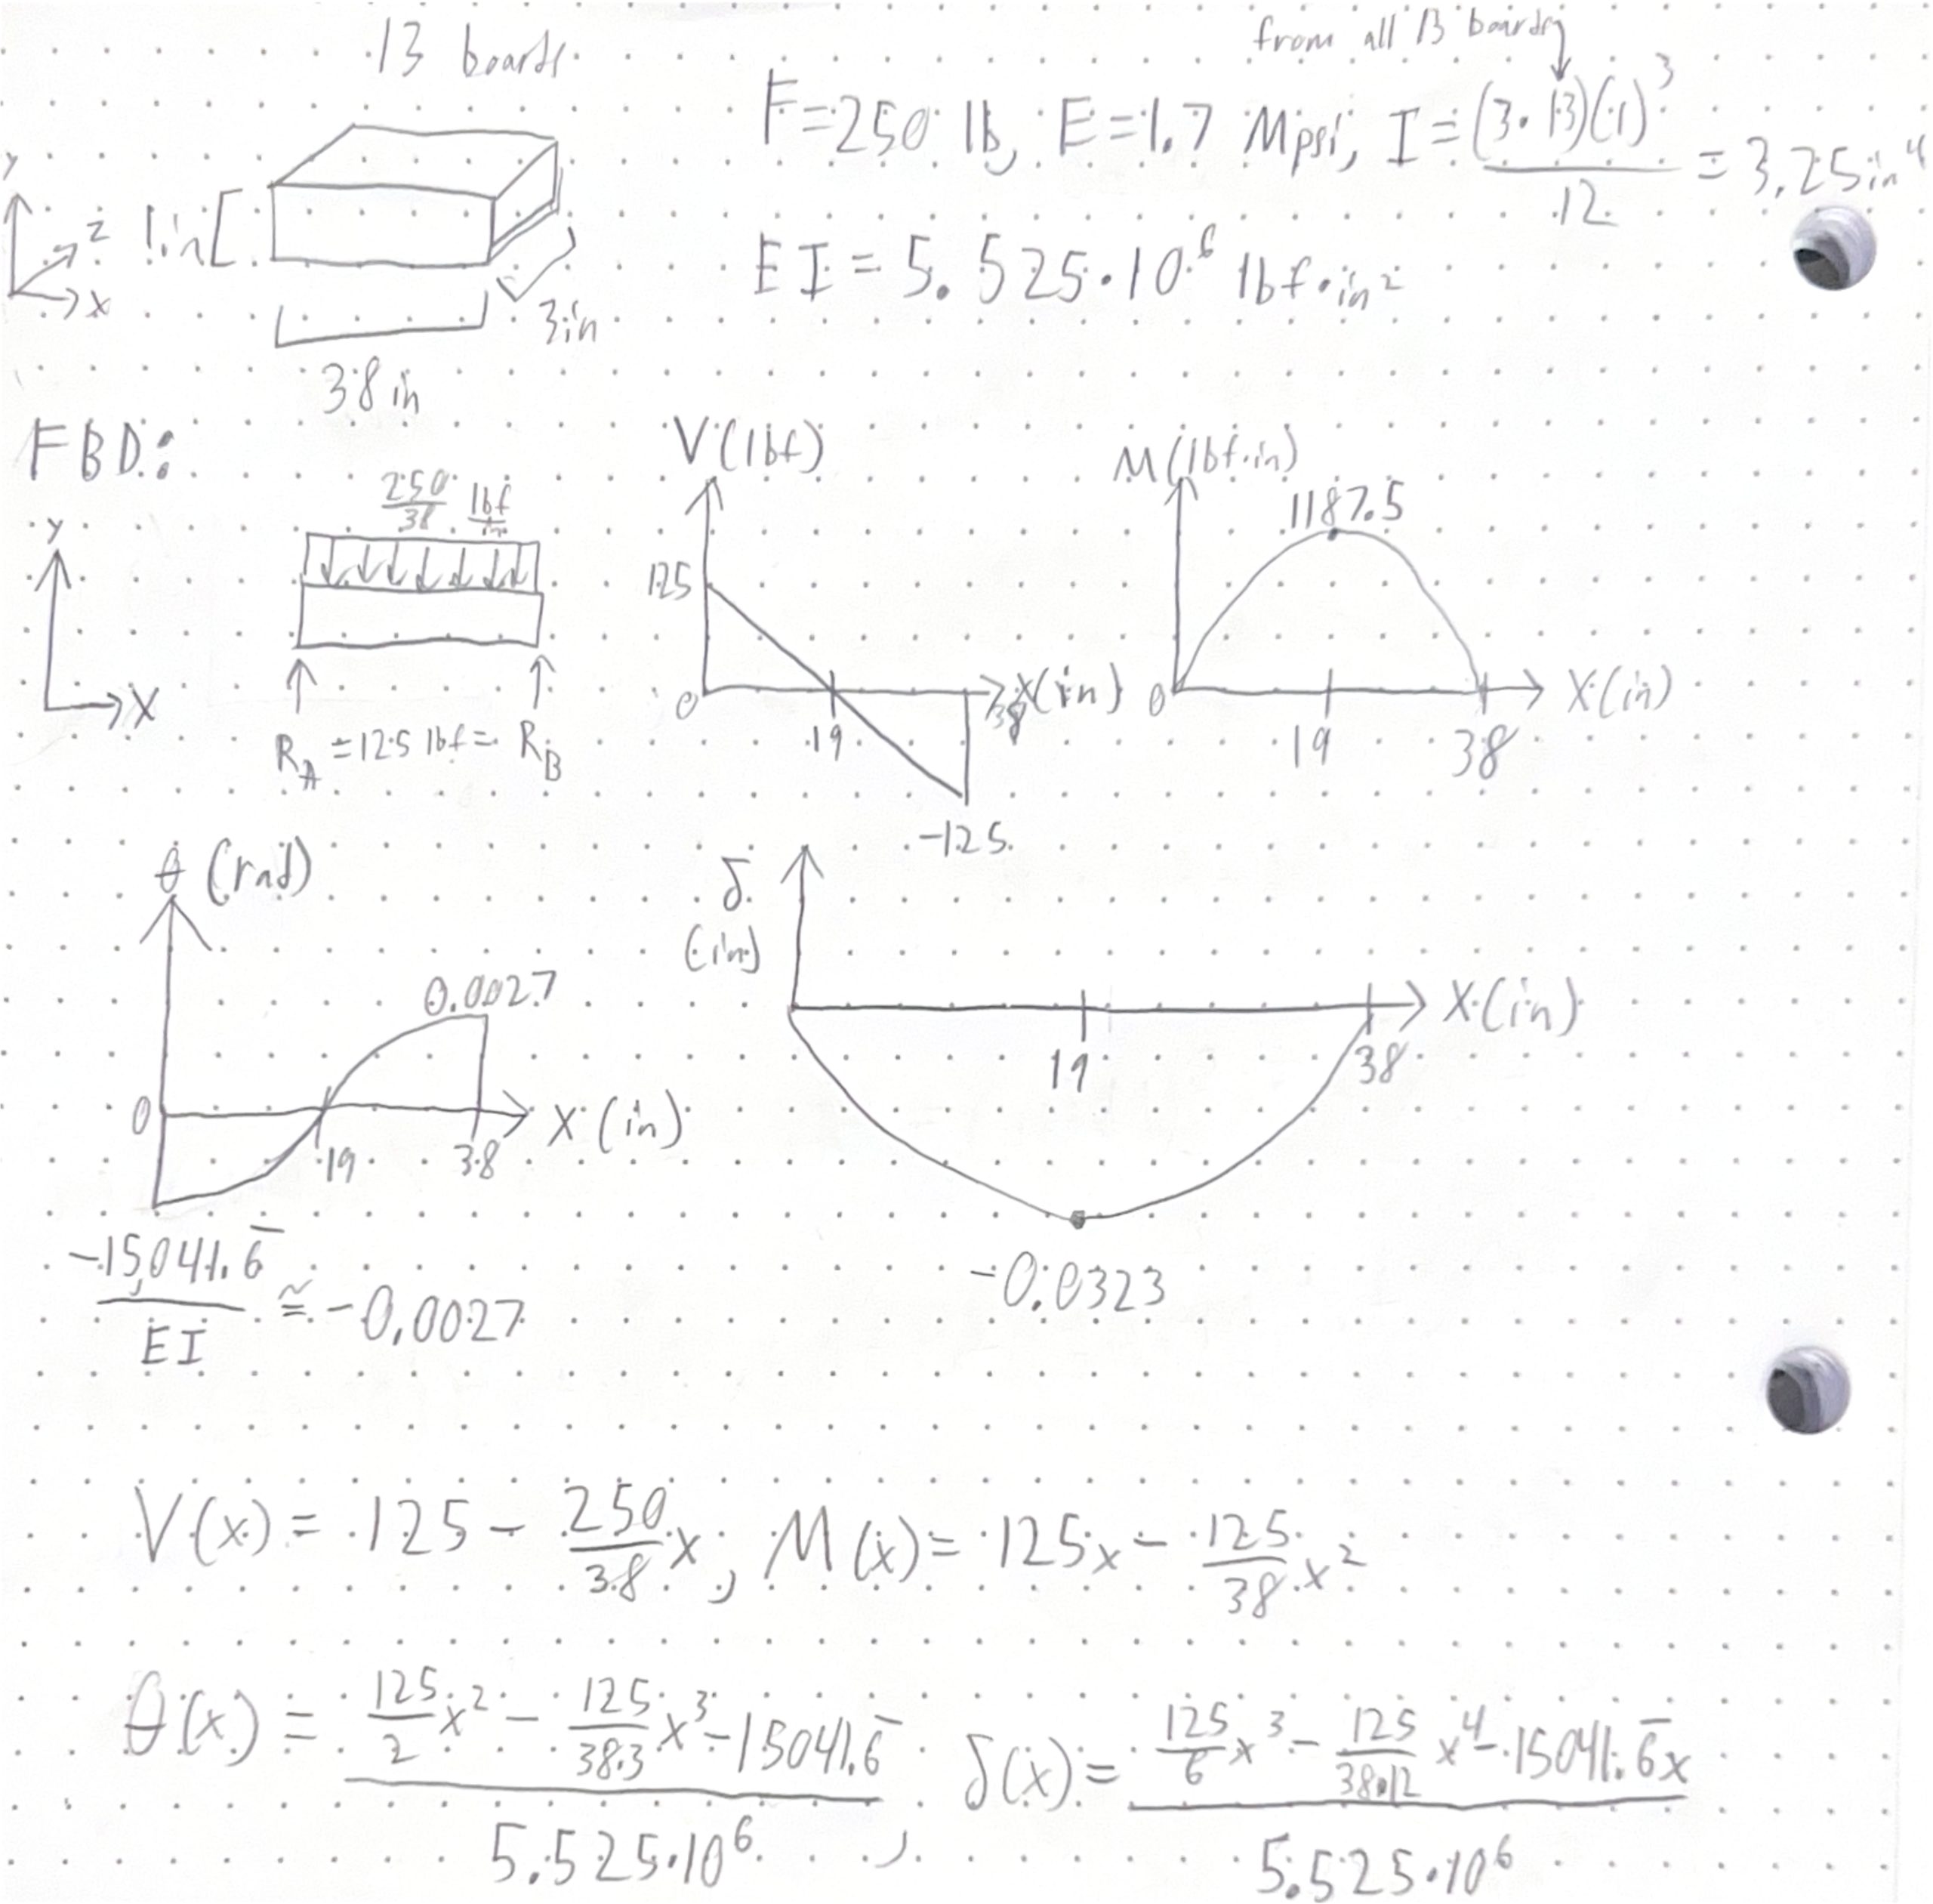
In this analysis the boards under the mattress have their shear force, moment, slope, and deflection. The same modulus of elasticity, 1.7 Mpsi, was used as in the previous analysis and the force was a high estimate of the mattress weight and the child after it grows in the future. These gave an absolute max deflection of 0.0323 in.

CAD Drawings

Semester

2026 Fall